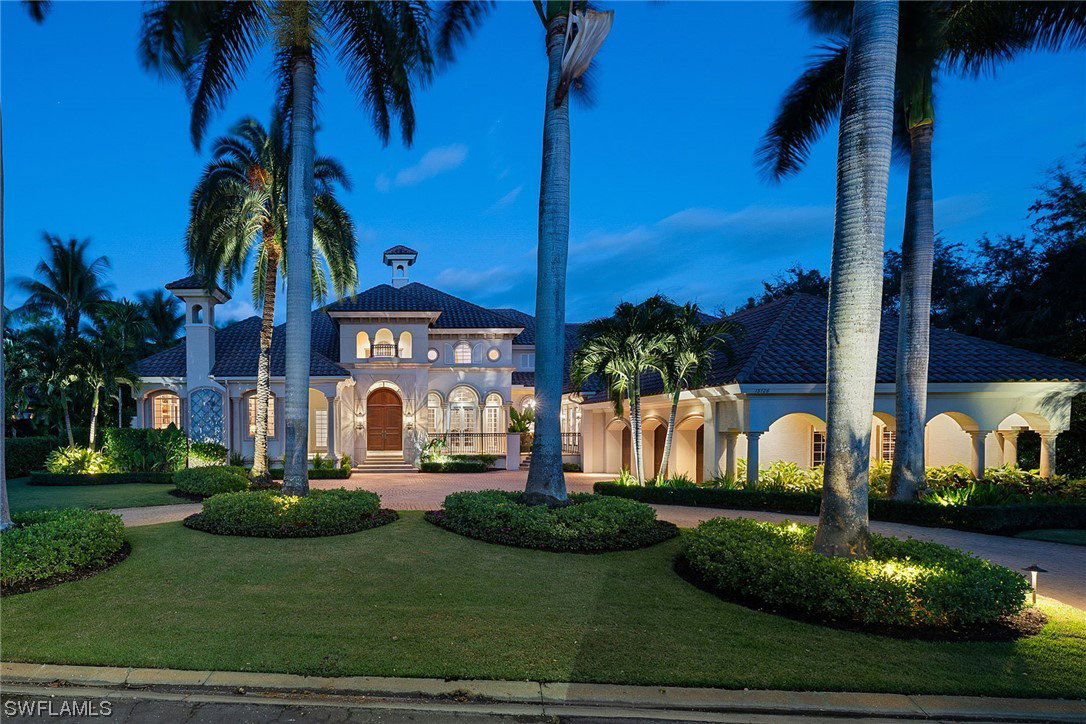
15126 Frescott Way, Naples, FL 34110
- $6,000,000
- 4
- BD
- 5
- BA
- 5,829
- SqFt




- Sold Price
- $6,000,000
- List Price
- $6,350,000
- Status
- CLOSED
- Days on Market
- 87
- Closing Date
- Feb 27, 2024
- MLS#
- 223079330
- Subtype
- Residential
- Style
- Two Story
- Architectural Style
- Two Story
- Year Built
- 2002
- Bedrooms
- 4
- Bathrooms
- 5
- Full Baths
- 4
- Half Baths
- 1
- Living Area
- 5,829
- Acres
- 0.69
- Subdivision
- Padova
- Neighborhood
- Mediterra
- MLS Area Major
- NA11 - N/O Immokalee Rd W/O 75
Property Description
IMMEDIATE GOLF MEMBERSHIP OPPORTUNITY AVAILABLE! Upon entering the home, one can't help but be immediately captivated by the elegant and inviting living room with 10-foot pocket slider opening up to views of the 15th fairway of Mediterra's south course. Standout features include the walk-in wine room, showcasing a stunning leaded glass wall, and conveniently near the wet bar. Perfect for entertaining guests. The attention to detail is impeccable, with custom ceiling designs including beautiful beam ceilings with tongue-and-groove accents. White and cream create an elegant yet inviting kitchen and family room. Waking up to sunrises over the golf course views is an everyday luxury with two sets of 90-degree pocket doors opening to the expansive outdoor living areas. The outdoor fireplace is an ideal spot to gather and enjoy those cooler evenings. The custom ceiling detail adds a touch of elegance, tying together the whole space. And let's not forget the oversized study, featuring a fireplace and built-in desk, an ideal work-from-home sanctuary. Additional features include a generator, custom built-ins and lighting system. Located in the award-winning community of Mediterra!
Additional Information
- Amenities
- Beach Rights, Basketball Court, Bocce Court, Beach Access, Clubhouse, Fitness Center, Golf Course, Barbecue, Picnic Area, Playground, Pickleball, Park, Private Membership, Putting Green(s), Restaurant, Sauna, Sidewalks, Tennis Court(s), Trail(s)
- Interior Features
- Wet Bar, Breakfast Bar, Bidet, BuiltinFeatures, BedroomonMainLevel, Bathtub, Closet Cabinetry, Coffered Ceiling(s), Dual Sinks, Family/Dining Room, French Door(s)/Atrium Door(s), Fireplace, High Ceilings, Kitchen Island, Living/Dining Room, Main Level Primary, Pantry, SittingAreainPrimary, Separate Shower, CableTV, Walk-In Pantry
- Exterior Features
- Security/High Impact Doors, Sprinkler/Irrigation, Outdoor Grill, Outdoor Kitchen, Gas Grill
- Taxes
- $40,980
- HOA Fee
- $12,194
- Property Description
- Two Story
- Flooring
- Carpet, Marble, Wood
- Appliances
- Built-In Oven, Dryer, Gas Cooktop, Disposal, Microwave, Separate Ice Machine, Self Cleaning Oven, Wine Cooler, Washer
- Heating
- Central, Electric, Zoned
- Air Conditioning
- Central Air, Ceiling Fan(s), Electric, Zoned
- Exterior Construction
- Block, Concrete, Stucco
- Stories
- 2
- Roof
- Tile
- Pool
- Yes
- Pool Type
- Concrete, Gas Heat, Heated, In Ground, Pool Equipment, Screen Enclosure, Pool/Spa Combo
- Parking Features
- Attached, Driveway, Garage, Paved, Garage Door Opener
- Garage Spaces
- 3
- View
- Golf Course
Listing Courtesy of Premier Sotheby's Int'l Realty
Selling Office: .