4220 Bayside Villas, Captiva, FL 33924
- $600,000
- 1
- BD
- 2
- BA
- 684
- SqFt




- Sold Price
- $600,000
- List Price
- $610,000
- Status
- CLOSED
- Days on Market
- 164
- Closing Date
- May 02, 2024
- MLS#
- 223078115
- Subtype
- Residential
- Style
- Other, Low Rise
- Architectural Style
- Other, Low Rise
- Year Built
- 1980
- Bedrooms
- 1
- Bathrooms
- 2
- Full Baths
- 2
- Living Area
- 684
- Acres
- 0.23
- Subdivision
- Bayside Villas
- Neighborhood
- South Seas Island Resort
- MLS Area Major
- CI01 - Captiva Island
Property Description
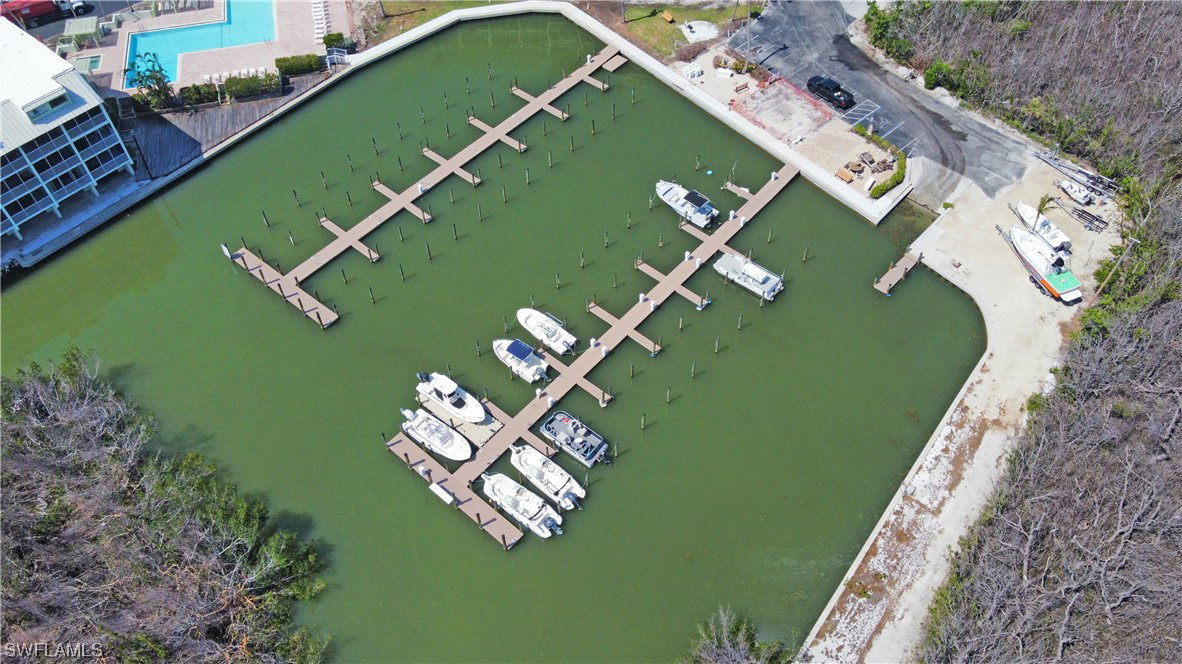
Bayside Beauty! Observe this second level, 1-bedroom, 2 bath Villa that has been elevated to the utmost! This Bayside Villa radiates excellence with the remodeled interior that showcases spotlights through the entrance, shaker-style paneling on walls, and three-panel shaker inside doors, weathered wooden furnishings, stunning crown molding, and vinyl flooring in the common spaces. The kitchen presents an attached 4-seat bar with quartz countertops, stainless steel appliances, cream shaker wood cabinetry, bar counter with pendant lighting, and a wood plank backsplash with open shelving. The bedroom includes dual closets, a wall-mounted TV, Granite counters in the en-suite vanity, and a tiled step-in shower from floor to ceiling with a raindrop shower head. Seamlessly integrated into the rhythm of this flawless villa are the enhancements that complement every facet. This unit is genuinely a unique gem! Bayside Villas also boasts a central location for a quick stroll to the beach, the Village of Captiva, retail shops, restaurants and more! The Bayside Villas community offers a pool, spa and under building parking.
Additional Information
- Amenities
- Beach Rights, Beach Access, Marina, Golf Course, Laundry, Barbecue, Picnic Area, Private Membership, Pool, Restaurant, Spa/Hot Tub, See Remarks
- Interior Features
- Breakfast Bar, Living/Dining Room, Other, Shower Only, Separate Shower
- Exterior Features
- None, Storage
- Taxes
- $586
- Pets Allowed
- Call, Conditional
- Pets
- Call, Conditional
- Property Description
- Other, Low Rise
- Flooring
- Tile, Vinyl
- Appliances
- Dishwasher, Disposal, Microwave, Range, Refrigerator
- Heating
- Central, Electric
- Air Conditioning
- Central Air, Ceiling Fan(s), Electric
- Exterior Construction
- Block, Concrete, Stucco
- Roof
- Metal
- Pool Type
- Community
- View
- Bay, Canal
Listing Courtesy of John R. Wood Properties
Selling Office: .