20491 Larino Loop, Estero, FL 33928
- $490,000
- 3
- BD
- 3
- BA
- 2,282
- SqFt




- Sold Price
- $490,000
- List Price
- $495,000
- Status
- CLOSED
- Days on Market
- 58
- Closing Date
- Dec 15, 2023
- MLS#
- 223075936
- Subtype
- Residential
- Style
- Coach/Carriage, Two Story
- Architectural Style
- Coach/Carriage, Two Story
- Year Built
- 2007
- Bedrooms
- 3
- Bathrooms
- 3
- Full Baths
- 2
- Half Baths
- 1
- Living Area
- 2,282
- Acres
- 0.13
- Subdivision
- Bella Terra
- Neighborhood
- Bella Terra
- MLS Area Major
- ES03 - Estero
Property Description
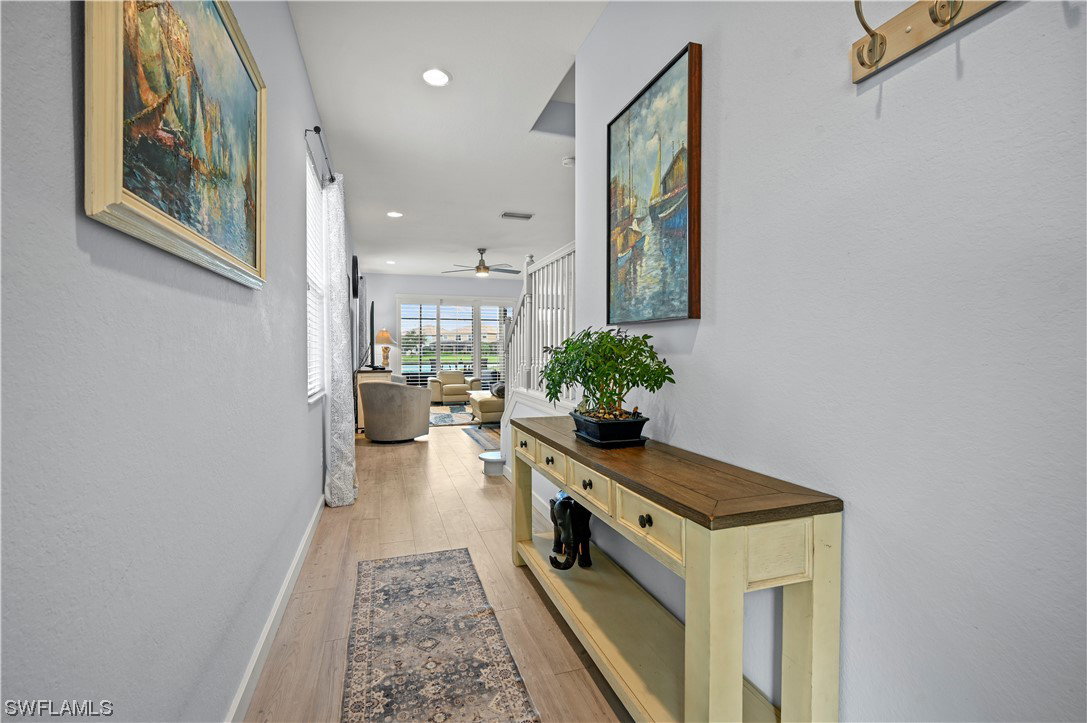
This beautifully remodeled townhouse has an open kitchen with white cabinets, gorgeous quartz countertops, newer appliances, a large pantry with custom wood shelving, luxury vinyl tile, a neutral paint scheme and a stunning view. The extended lanai is is the perfect place to start your day with a cup of coffee while watching the sunrise over the lake. This large 2-car garage home has a modern and airy feel. The generous upstairs loft can be made into an office or a cozy playroom. Oversized master bedroom with a ensuite bath and a huge walk-in closet. Bella Terra features 400 acres of conservation preserves and 100 acres of lake encompassing a resort-style clubhouse, a 24-hour fitness center, engaging activities like bingo and boot camp, water aerobics, poker and food truck nights for a vibrant social life. Every member of the family will find something to enjoy, from the resort-style pool and spa to the secured, shaded children's play area. Sports enthusiasts can partake in sand volleyball, tennis, pickleball, basketball, softball, bocce ball, or even try out the in-line skate rink. Find solace in the peaceful butterfly garden. Bella Terra is a place you'll be proud to call home.
Additional Information
- Amenities
- Basketball Court, Bocce Court, Clubhouse, Fitness Center, Library, Playground, Pickleball, Park, Pool, Spa/Hot Tub, Sidewalks, Tennis Court(s), Trail(s)
- Interior Features
- Breakfast Bar, BuiltinFeatures, Bathtub, Dual Sinks, Family/Dining Room, Kitchen Island, Living/Dining Room, Pantry, Split Bedrooms, Separate Shower, CableTV, Upper Level Primary, Walk-In Closet(s), High Speed Internet, Loft
- Exterior Features
- Sprinkler/Irrigation, Privacy Wall, Room For Pool, Shutters Manual
- Taxes
- $4,716
- HOA Fee
- $420
- Pets Allowed
- Call, Conditional
- Pets
- Call, Conditional
- Property Description
- Coach/Carriage, Two Story
- Zoning
- RPD
- Flooring
- Carpet, Tile, Vinyl
- Appliances
- Dryer, Dishwasher, Electric Cooktop, Freezer, Microwave, Range, Refrigerator, Washer
- Heating
- Central, Electric
- Air Conditioning
- Central Air, Ceiling Fan(s), Electric
- Exterior Construction
- Block, Concrete, Stucco
- Stories
- 2
- Roof
- Tile
- Pool Type
- Community
- Parking Features
- Attached, Driveway, Garage, Paved, Garage Door Opener
- Garage Spaces
- 2
- View
- Lake
Courtesy of Royal Shell Real Estate, Inc.
Selling Office: .