9349 Campanile Circle, Naples, FL 34114
- $1,825,000
- 3
- BD
- 4
- BA
- 2,806
- SqFt




- Sold Price
- $1,825,000
- List Price
- $1,995,000
- Status
- CLOSED
- Days on Market
- 11
- Closing Date
- Dec 29, 2023
- MLS#
- 223075767
- Subtype
- Residential
- Style
- Ranch, One Story
- Architectural Style
- Ranch, One Story
- Year Built
- 2015
- Bedrooms
- 3
- Bathrooms
- 4
- Full Baths
- 3
- Half Baths
- 1
- Living Area
- 2,806
- Acres
- 0.23
- Subdivision
- Chiasso
- Neighborhood
- Fiddler's Creek
- MLS Area Major
- NA38 - South of US41 East of 951
Property Description
Beautiful DR Horton Home w Large Lake Views & Significant Upgrades Throughout. This impressive home offers a spacious open floor plan, 3 BR+Den & 3.5 BA w 3 car garage. CAPITAL PORTION OF CDD PD IN FULL! You will love the volume ceilings & coffered detail, crown molding, custom paint, plantation shutters, designer lighting, custom draperies, impact glass & doors, custom transom windows, closet systems, plus more. The Den offers custom cabinets & wood grained tile flooring. The split bedroom design offers privacy for the generously sized bedrooms. The gourmet kitchen is beautiful w custom cabinets, SS appliances, gas cooktop, wall oven, counter height island, granite, pullout shelving in lower cabinets & butler's pantry. The Kitchen, Great Room & Dining Area open up to the expansive outdoor living area via the full extension lanai doors. This outdoor living area is impressive w generous shaded & sun areas, sparkling pool/spa w picture window screens. The show stopper is the newly remodeled outdoor kitchen (new lanai bar, grill, refrigerator, ice maker & sink). The garage has an insulated ceiling, mini split & Storage systems. Storm Smart Hurricane Screens & Whole House Generator.
Additional Information
- Amenities
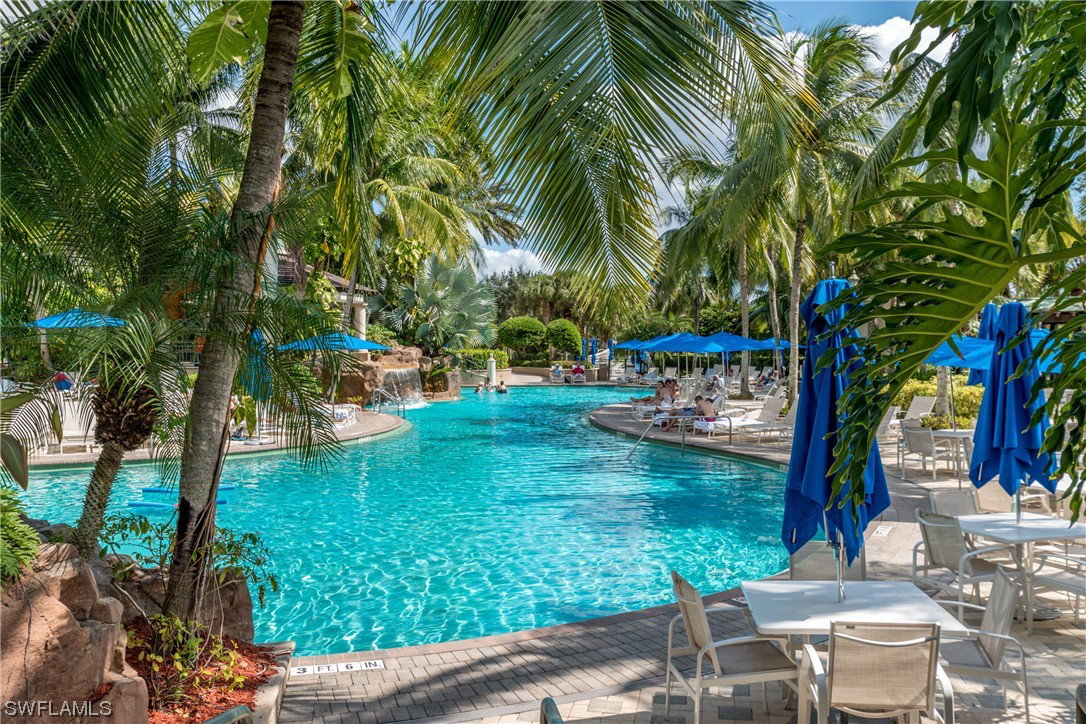
- Beach Rights, Bocce Court, Marina, Business Center, Clubhouse, Fitness Center, Golf Course, Playground, Pickleball, Private Membership, Pool, Putting Green(s), Restaurant, Sauna, Spa/Hot Tub, Tennis Court(s), Trail(s)
- Interior Features
- Breakfast Bar, BuiltinFeatures, BedroomonMainLevel, Breakfast Area, Bathtub, Tray Ceiling(s), Closet Cabinetry, Coffered Ceiling(s), Separate/Formal Dining Room, Dual Sinks, Entrance Foyer, French Door(s)/Atrium Door(s), High Ceilings, Jetted Tub, Kitchen Island, Custom Mirrors, Main Level Primary, Pantry, Separate Shower, CableTV, Walk-In Pantry
- Exterior Features
- Security/High Impact Doors, Sprinkler/Irrigation, Outdoor Grill, Outdoor Kitchen, Gas Grill
- Taxes
- $7,648
- Property Description
- Ranch, One Story
- Flooring
- Tile, Vinyl
- Appliances
- Built-In Oven, Dryer, Dishwasher, Gas Cooktop, Disposal, Ice Maker, Microwave, Refrigerator, Separate Ice Machine, Self Cleaning Oven, Wine Cooler, Washer
- Heating
- Central, Electric
- Air Conditioning
- Central Air, Ceiling Fan(s), Electric
- Exterior Construction
- Block, Concrete, Stucco
- Stories
- 1
- Roof
- Tile
- Pool
- Yes
- Pool Type
- Concrete, Gas Heat, Heated, In Ground, Pool Equipment, Screen Enclosure, Community, Outside Bath Access
- Parking Features
- Attached, Driveway, Garage, Paved, On Street, Garage Door Opener
- Garage Spaces
- 3
- Elementary School
- MANATEE ELEMENTARY
- Middle School
- MANATEE MIDDLE SCHOOL
- High School
- LELY HIGH SCHOLL
- View
- Landscaped, Lake
Courtesy of Premiere Plus Realty Company
Selling Office: .