7336 Rockefeller Drive, Naples, FL 34119
- $575,000
- 4
- BD
- 4
- BA
- 2,025
- SqFt




- Sold Price
- $575,000
- List Price
- $599,000
- Status
- CLOSED
- Days on Market
- 96
- Closing Date
- Feb 27, 2024
- MLS#
- 223075455
- Subtype
- Residential
- Style
- Other, Two Story
- Architectural Style
- Other, Two Story
- Year Built
- 2020
- Bedrooms
- 4
- Bathrooms
- 4
- Full Baths
- 3
- Half Baths
- 1
- Living Area
- 2,025
- Acres
- 0.09
- Subdivision
- Vanderbilt Reserve
- Neighborhood
- Vanderbilt Reserve
- MLS Area Major
- NA22 - S/O Immokalee 1,2,32,95,96,97
Property Description
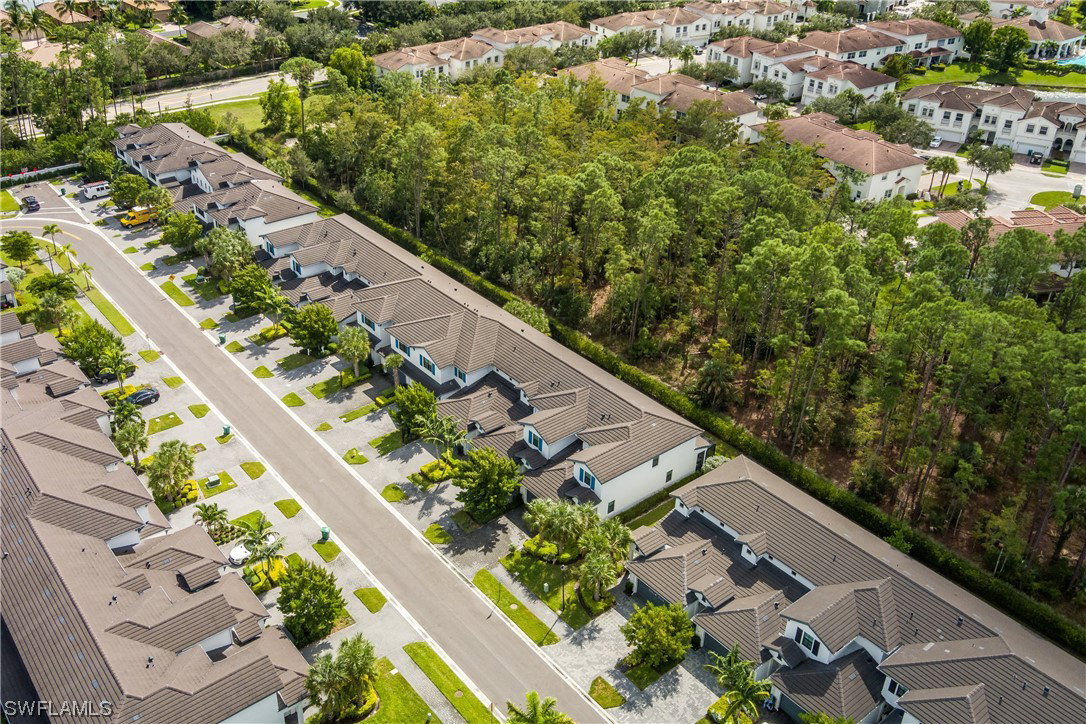
Beautiful, immaculate, countless updates and light and bright describes this 2020 Newport model Townhouse tucked away at the edge of North Naples!! The property has so many custom updates, including but not limited to; Updated flooring on the entire first floor with staggered tile flooring, impact resistant windows, plantation shutters on all windows,, remote control privacy blinds on lanai window, screened in extended paver lanai!! In the kitchen, the upgrades include; quartz counter tops, custom backsplash and upgraded appliances!! All the bathrooms have upgraded Quartz countertops, upgraded faucets, updated marble features in the showers, custom mirrors, seamless shower doors and custom closets!! This is a premium end unit lot and very quiet and tranquil!! The clubhouse has an extensive workout facility and the beautiful updated pool area is great for fun in the sun!! Only 2mins to grocery shopping and many restaurants!! The property is just quick 14min straight shot to the beach on Vanderbilt rd!!
Additional Information
- Amenities
- Clubhouse, Fitness Center, Library, Pool, Spa/Hot Tub, Sidewalks
- Interior Features
- Breakfast Bar, BuiltinFeatures, Bathtub, Closet Cabinetry, Dual Sinks, Entrance Foyer, Family/Dining Room, Living/Dining Room, Custom Mirrors, Main Level Primary, Multiple Primary Suites, Pantry, Separate Shower, CableTV, Upper Level Primary, High Speed Internet, Split Bedrooms
- Exterior Features
- Patio
- Taxes
- $3,017
- HOA Fee
- $429
- Pets Allowed
- Call, Conditional
- Pets
- Call, Conditional
- Property Description
- Other, Two Story
- Flooring
- Tile
- Appliances
- Dryer, Dishwasher, Electric Cooktop, Freezer, Disposal, Microwave, Refrigerator, Washer
- Heating
- Central, Electric
- Air Conditioning
- Central Air, Ceiling Fan(s), Electric
- Exterior Construction
- Block, Concrete, Stucco
- Stories
- 2
- Roof
- Tile
- Pool Type
- Community
- Parking Features
- Attached, Garage, Two Spaces, Garage Door Opener
- Garage Spaces
- 2
- View
- Trees/Woods
Listing Courtesy of Waterfront Realty Group Inc
Selling Office: .