11416 Pembrook Run, Estero, FL 33928
- $785,000
- 4
- BD
- 3
- BA
- 2,575
- SqFt




- Sold Price
- $785,000
- List Price
- $800,000
- Status
- CLOSED
- Days on Market
- 76
- Closing Date
- Dec 29, 2023
- MLS#
- 223074489
- Subtype
- Residential
- Style
- Ranch, One Story, Traditional
- Architectural Style
- Ranch, One Story, Traditional
- Year Built
- 2002
- Bedrooms
- 4
- Bathrooms
- 3
- Full Baths
- 3
- Living Area
- 2,575
- Acres
- 0.27
- Subdivision
- Stoneybrook
- Neighborhood
- Stoneybrook
- MLS Area Major
- ES03 - Estero
Property Description
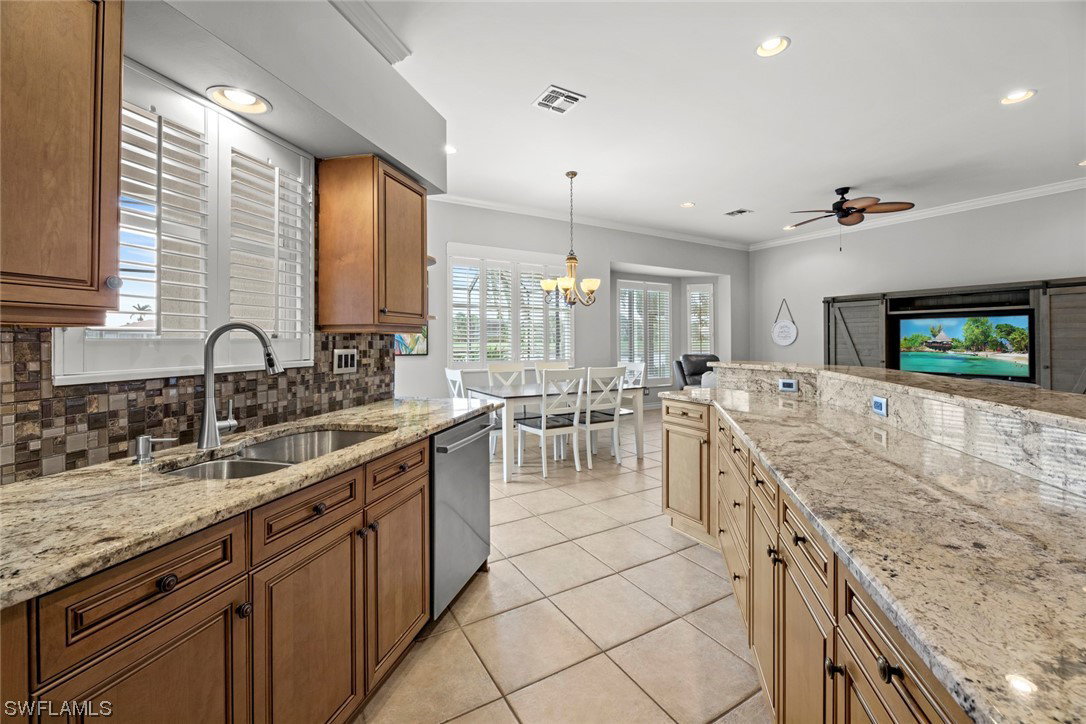
Lakefront Wynwood floor plan with custom pool, tile roof and circular paver driveway. Immaculately updated and offered turnkey furnished, this home is breathtaking. Plantation shutters and crown molding throughout, kitchen offers granite counters and tile back splash, stainless appliances and wood cabinets. Formal living and dining up front and dream kitchen overlooking family room in back. Master bath has separate tub and walk in tile shower, dual sinks & two walk in closets. Guest bath has custom bowl sink & dual shower heads. The moment you walk out to the covered, screened, pavered lanai and custom pool you won't want to leave. The lake and golf views are spectacular, morning, noon and night. The pool features a custom waterfall wadding pool to delight both young & old! To top it off, this home has a rarely seen pavered circular driveway which is both functional and enhances the already breathtaking curb appeal. Amenities include exercise room, tennis courts, pickleball, volleyball, basketball, bocce ball and baseball field! Close to shopping, dining, interstate, beaches, university, and airport. Short walk to golf course clubhouse, CVS, Publix, Miromar mall &Hertz arena.
Additional Information
- Amenities
- Basketball Court, Bocce Court, Clubhouse, Fitness Center, Golf Course, Library, Pier, Playground, Pickleball, Park, Pool, Spa/Hot Tub, See Remarks, Sidewalks, Tennis Court(s), Trail(s)
- Interior Features
- Breakfast Bar, BuiltinFeatures, Bathtub, Separate/Formal Dining Room, Dual Sinks, Family/Dining Room, Kitchen Island, Living/Dining Room, Main Level Primary, Pantry, Separate Shower, CableTV, Walk-In Closet(s), Split Bedrooms
- Exterior Features
- Sprinkler/Irrigation, Patio
- Taxes
- $8,304
- HOA Fee
- $646
- Property Description
- Ranch, One Story, Traditional
- Zoning
- RPD
- Flooring
- Laminate, Tile
- Appliances
- Dryer, Dishwasher, Disposal, Ice Maker, Microwave, Range, Refrigerator, Self Cleaning Oven, Washer
- Heating
- Central, Electric
- Air Conditioning
- Central Air, Ceiling Fan(s), Electric
- Exterior Construction
- Block, Metal Frame, Concrete, Stucco
- Stories
- 1
- Roof
- Tile
- Pool
- Yes
- Pool Type
- Concrete, In Ground, Pool Equipment, Screen Enclosure, Community
- Parking Features
- Attached, Circular Driveway, Deeded, Driveway, Garage, Paved, Two Spaces, Garage Door Opener
- Garage Spaces
- 2
- Middle School
- SCHOOL CHOICE
- High School
- SCHOOL CHOICE
- View
- Lake
Courtesy of Keller Williams Elite Realty
Selling Office: .