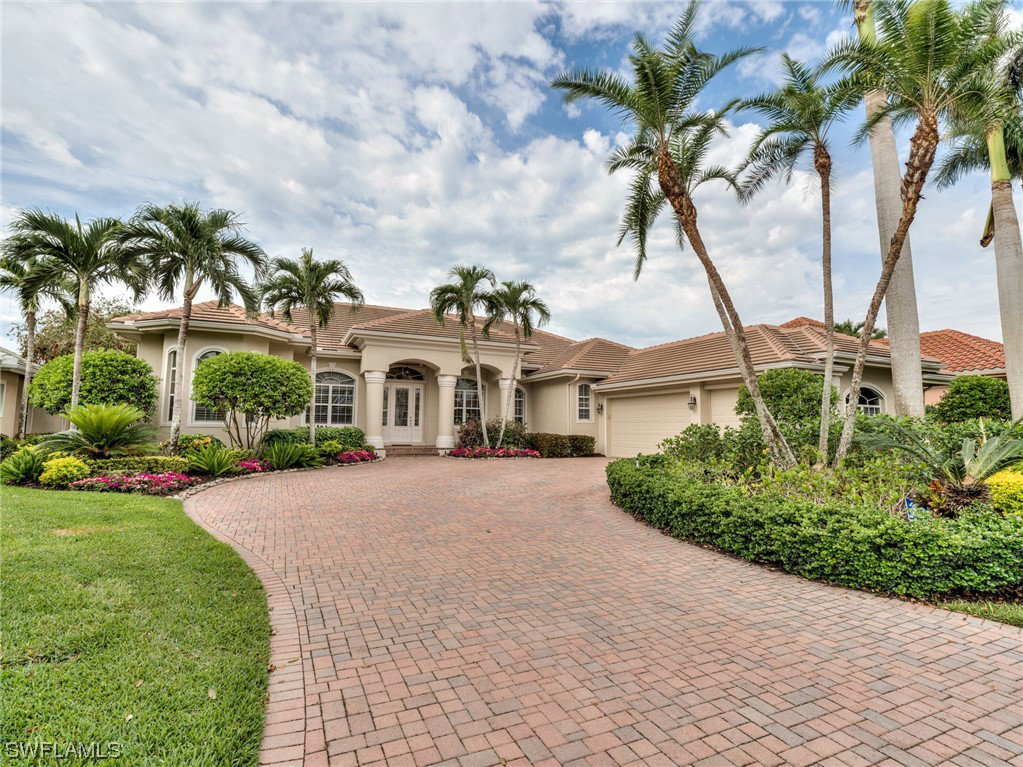
10224 Idle Pine Lane, Estero, FL 34135
- $1,700,000
- 4
- BD
- 3
- BA
- 3,274
- SqFt



- Sold Price
- $1,700,000
- List Price
- $1,849,000
- Status
- CLOSED
- Days on Market
- 110
- Closing Date
- Mar 07, 2024
- MLS#
- 223073287
- Subtype
- Residential
- Style
- Ranch, One Story
- Architectural Style
- Ranch, One Story
- Year Built
- 2000
- Bedrooms
- 4
- Bathrooms
- 3
- Full Baths
- 3
- Living Area
- 3,274
- Acres
- 0.31
- Subdivision
- Idlewilde
- Neighborhood
- Shadow Wood At The Brooks
- MLS Area Major
- ES04 - The Brooks
Property Description
GENEROUS PRICE REDUCTION and this home has a SHADOW WOOD GOLF MEMBERSHIP!! No waiting list! Lovely, well maintained home. Fabulous location, walk to the club. Southwest exposure with gorgeous views of pond and golf course. Updated picture window screened lanai. Lanai screens replaced since hurricane Ian. Home is bright and inviting. Open kitchen/family room. Separate bar with brand new icemaker. Wood floors kitchen/family room and Master suite. Master bath with walk in shower and tub. Tray ceilings Dining room and Primary suite. 3 guest rooms , 2 with Jack and Jill bath. Full lanai bathroom. 3 car garage with epoxy floor done 2022. New roof 2019, gutters 2021. Home has generator and hurricane protection. SELLER EAGER FOR OFFERS. MOVE IN READY FURNISHED,INCLUDING KITCHEN. Start playing golf and enjoying the Shadow Wood community!
Additional Information
- Amenities
- Beach Rights, Clubhouse, Golf Course, Putting Green(s), Tennis Court(s), Trail(s)
- Interior Features
- Wet Bar, Breakfast Bar, BuiltinFeatures, BedroomonMainLevel, Bathtub, Tray Ceiling(s), Closet Cabinetry, Coffered Ceiling(s), Separate/Formal Dining Room, Dual Sinks, Entrance Foyer, EatinKitchen, Family/Dining Room, High Ceilings, Kitchen Island, Living/Dining Room, Main Level Primary, Pantry, SittingAreainPrimary, Separate Shower, CableTV
- Exterior Features
- Patio, Room For Pool, Shutters Manual, Water Feature, Gas Grill
- Taxes
- $10,367
- HOA Fee
- $4,287
- Property Description
- Ranch, One Story
- Zoning
- MPD
- Flooring
- Carpet, Tile, Wood
- Appliances
- Dryer, Dishwasher, Freezer, Gas Cooktop, Disposal, Microwave, Range, Refrigerator, Separate Ice Machine, Self Cleaning Oven, Wine Cooler, Washer
- Heating
- Central, Electric, Gas
- Air Conditioning
- Central Air, Electric, Gas
- Exterior Construction
- Block, Concrete, Stucco
- Stories
- 1
- Roof
- Tile
- Pool
- Yes
- Pool Type
- In Ground
- Parking Features
- Attached, Driveway, Garage, Paved, Garage Door Opener
- Garage Spaces
- 3
- View
- Golf Course, Pond
Listing Courtesy of Local Real Estate LLC
Selling Office: .