6000 Pelican Bay Boulevard Unit 401, Naples, FL 34108
- $975,000
- 2
- BD
- 2
- BA
- 1,600
- SqFt




- Sold Price
- $975,000
- List Price
- $1,199,000
- Status
- CLOSED
- Days on Market
- 169
- Closing Date
- May 30, 2024
- MLS#
- 223070100
- Subtype
- Residential
- Style
- High Rise
- Architectural Style
- High Rise
- Year Built
- 1986
- Bedrooms
- 2
- Bathrooms
- 2
- Full Baths
- 2
- Living Area
- 1,600
- Subdivision
- Chateaumere Royale
- Neighborhood
- Pelican Bay
- MLS Area Major
- NA04 - Pelican Bay Area
Property Description
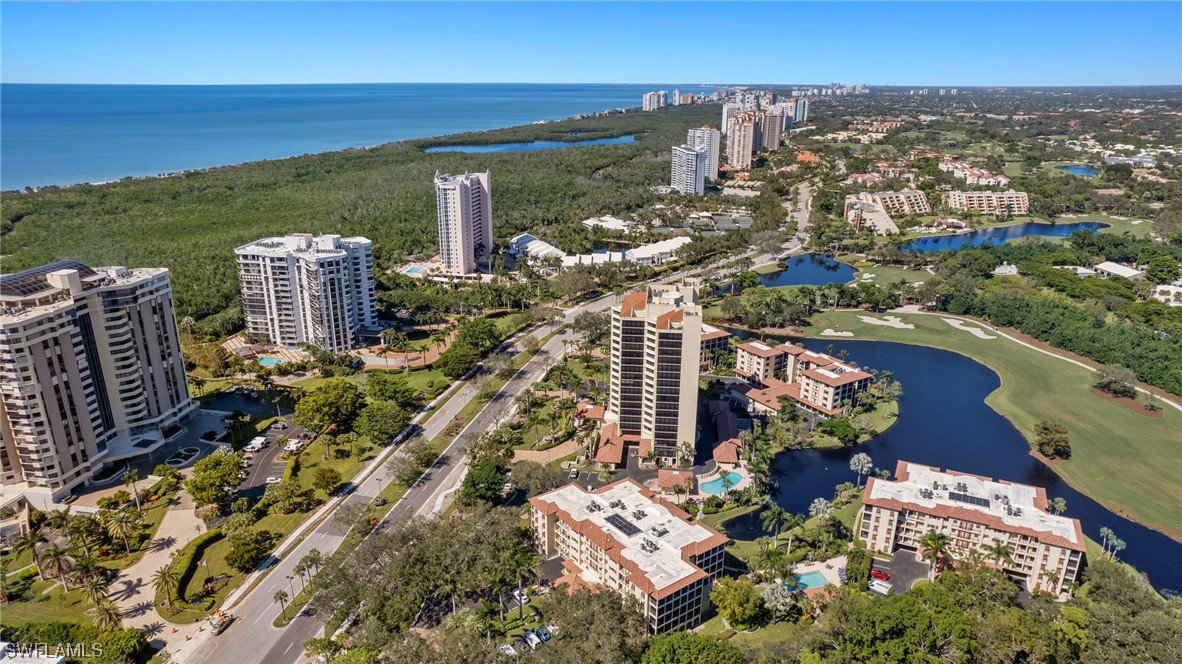
Welcome to The high rise Chateaumere 401 - This bright and sunny corner end unit features gorgeous western gulf views. Open-concept living area with spacious living room with custom built-ins and wet bar and dining area ideal for entertaining. Enclosed lanai adds additional year-round living space for sitting room and casual dining plus an eat-in kitchen. Spacious Master Suite with golf course and lake views, en-suite Bath and walk-in closet. Additional guest suite also with lovely golf green and water views. Located just a short walk from the Pelican Bay Commons, Chateaumere Royale provides access to 3 pools, fitness center, community room, as well as the amenities of Pelican Bay including beach club and restaurants. Pelican Bay offers tram service to the beach, golf, 18 tennis courts, fitness center, 2 private beach restaurants, and pickle ball courts are in the approval process. Convenient location to Waterside Shops and Venetian Village. Amazing Views from all around !
Additional Information
- Amenities
- Beach Rights, Beach Access, Billiard Room, Bike Storage, Business Center, Clubhouse, Fitness Center, Guest Suites, Hobby Room, Library, Barbecue, Picnic Area, Park, Private Membership, Pool, Restaurant, Spa/Hot Tub, Storage, Sidewalks, Tennis Court(s), Trail(s)
- Interior Features
- Wet Bar, BuiltinFeatures, Closet Cabinetry, Dual Sinks, Entrance Foyer, EatinKitchen, Living/Dining Room, Shower Only, Separate Shower, CableTV, Bar, Walk-In Closet(s), High Speed Internet, Split Bedrooms
- Exterior Features
- Security/High Impact Doors, Sprinkler/Irrigation, Storage, Water Feature
- Taxes
- $4,994
- HOA Fee
- $3,680
- Pets Allowed
- No
- Pets
- No
- Property Description
- High Rise
- Flooring
- Carpet, Tile, Wood
- Appliances
- Built-In Oven, Dryer, Dishwasher, Electric Cooktop, Freezer, Disposal, Microwave, Refrigerator, Self Cleaning Oven, Washer
- Heating
- Central, Electric
- Air Conditioning
- Central Air, Ceiling Fan(s), Electric
- Exterior Construction
- Block, Concrete, Stucco
- Roof
- Built-Up, Flat, Tile
- Pool Type
- Community
- Parking Features
- Assigned, One Space, Attached Carport
- View
- Gulf, Partial Buildings, Pond, Partial, Water
Listing Courtesy of John R Wood Properties
Selling Office: .