3897 7th Avenue SW, Naples, FL 34117
- $3,100,000
- 3
- BD
- 6
- BA
- 4,571
- SqFt




- Sold Price
- $3,100,000
- List Price
- $3,350,000
- Status
- CLOSED
- Days on Market
- 14
- Closing Date
- Nov 15, 2023
- MLS#
- 223069729
- Subtype
- Residential
- Style
- Two Story
- Architectural Style
- Two Story
- Year Built
- 2004
- Bedrooms
- 3
- Bathrooms
- 6
- Full Baths
- 4
- Half Baths
- 2
- Living Area
- 4,571
- Acres
- 2.66
- Subdivision
- Weber Woods
- Neighborhood
- Weber Woods
- MLS Area Major
- NA41 - GGE 3,6,7,10,11,19,20,21,37,52,53
Property Description
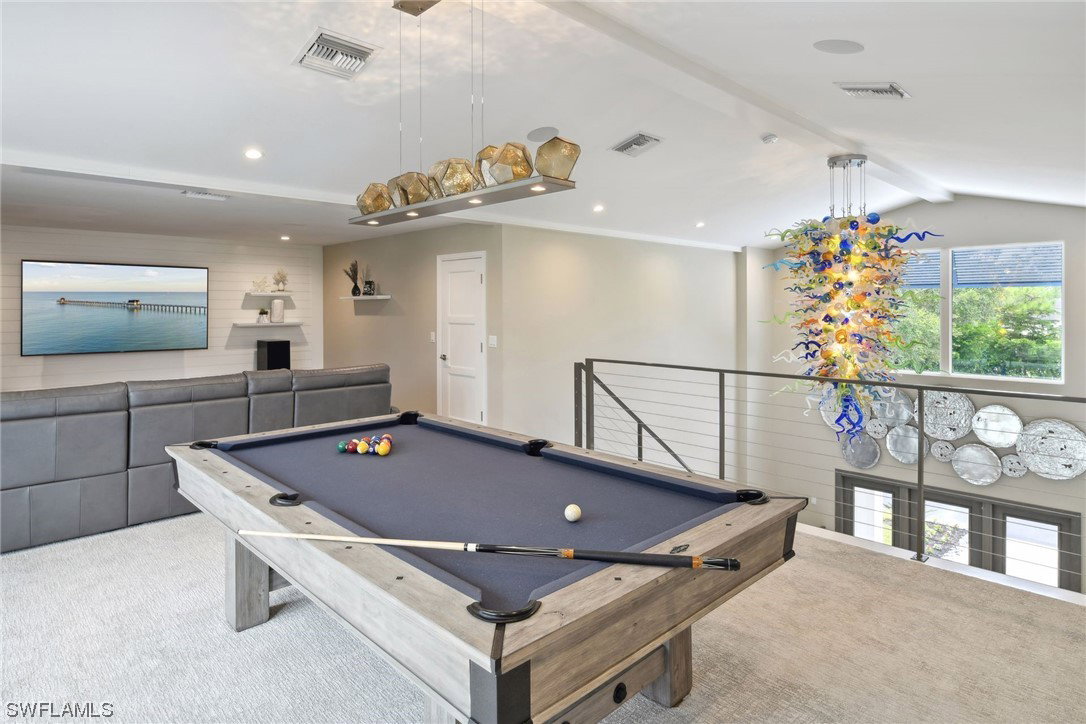
Welcome to the epitome of luxury living in Weber Woods! This magnificent estate home is nestled on over 2.5 acres of lush, meticulously landscaped grounds. As you enter the gated property, you'll be greeted by a full perimeter fence that ensures your privacy and security. The expansive driveway leads to an impressive 4-car garage, complete with AC for your comfort. Step inside this exquisite residence, and you'll find an abundance of space and elegance. With 3 spacious bedrooms and 6 bathrooms there's plenty of room for family and guests. The open kitchen offers a walk-in pantry, large gathering island & GE Café appliances. This home has been fully renovated to the highest standards, leaving no detail untouched. The outdoor amenities are equally impressive, perfect for entertaining and relaxation. Water features create a tranquil atmosphere, while the saltwater pool and spa offer the perfect way to unwind. The first-floor primary bedroom is a true retreat, with ample space and exquisite finishes. Upstairs, you'll find two guest suites, a second laundry room for convenience, a media area for entertainment, and a wet bar for hosting gatherings. This home is not only luxurious but also practical, with a whole-house RO system and a generator for peace of mind. Additionally, its north-facing orientation allows you to enjoy optimal natural light and beautiful views. This property offers endless possibilities!
Additional Information
- Amenities
- None
- Interior Features
- Wet Bar, Breakfast Bar, Bidet, BuiltinFeatures, Bathtub, Closet Cabinetry, Separate/Formal Dining Room, Dual Sinks, Entrance Foyer, High Ceilings, Kitchen Island, Main Level Primary, Pantry, Separate Shower, CableTV, Vaulted Ceiling(s), Walk-In Pantry, Walk-In Closet(s), WiredforSound, Loft, Split Bedrooms
- Exterior Features
- Fence, Security/High Impact Doors, Sprinkler/Irrigation, Outdoor Grill, Outdoor Kitchen, Outdoor Shower, Patio, Water Feature, Gas Grill
- Taxes
- $20,927
- Property Description
- Two Story
- Flooring
- Carpet, Tile, Vinyl
- Appliances
- Built-In Oven, Cooktop, Dryer, Dishwasher, Freezer, Disposal, Microwave, Refrigerator, Separate Ice Machine, Tankless Water Heater, Wine Cooler, Water Purifier, Washer, Water Softener
- Heating
- Central, Electric, Zoned
- Air Conditioning
- Central Air, Ceiling Fan(s), Electric, Zoned
- Exterior Construction
- Block, Concrete, Stucco, Wood Frame
- Stories
- 2
- Roof
- Metal
- Pool
- Yes
- Pool Type
- Concrete, Gas Heat, Heated, In Ground, Pool Equipment, Salt Water, Outside Bath Access
- Parking Features
- Attached, Circular Driveway, Driveway, Garage, Paved, RVAccessParking, Two Spaces, Garage Door Opener
- Garage Spaces
- 4
- Elementary School
- BIG CYPRESS
- Middle School
- OAKRIDGE
- High School
- BARRON COLLIER
- View
- Landscaped, Trees/Woods, Water
Courtesy of Caine Luxury Team
Selling Office: .