313 La Peninsula Boulevard Unit 313, Naples, FL 34113
- $950,000
- 3
- BD
- 3
- BA
- 2,220
- SqFt




- Sold Price
- $950,000
- List Price
- $998,000
- Status
- CLOSED
- Days on Market
- 131
- Closing Date
- Feb 01, 2024
- MLS#
- 223069333
- Subtype
- Residential
- Style
- Other, Mid Rise
- Architectural Style
- Other, Mid Rise
- Year Built
- 1986
- Bedrooms
- 3
- Bathrooms
- 3
- Full Baths
- 3
- Living Area
- 2,220
- Subdivision
- La Peninsula
- Neighborhood
- Isles Of Capri
- MLS Area Major
- NA09 - South Naples Area
Property Description
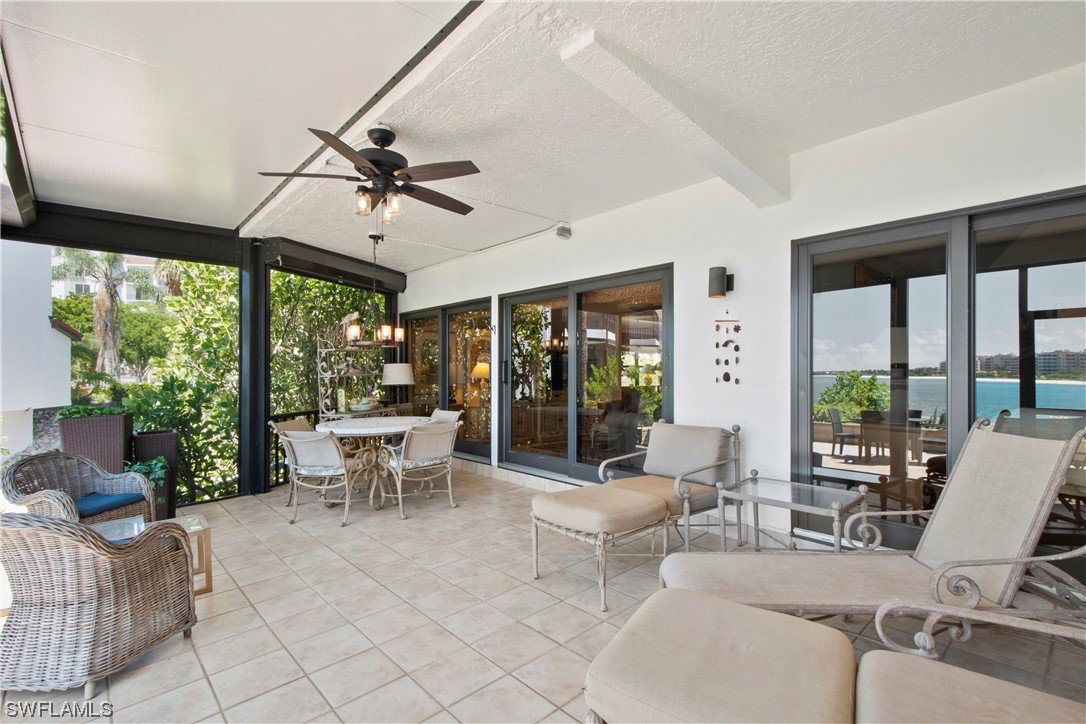
Rare opportunity to own a 3 bedroom, end unit with brick-paved garden terrace, in the beautiful La Peninsula. This fabulous residence is located at the tip of Isles of Capri with stunning water views of the Big Marco River. The Normandy model offers 3 bedrooms, 3 full bathrooms & 2,220sq.ft under air, which is plenty of room to entertain or just relax in the sun as you watch the dolphins & manatees play in your backyard. Features include tile flooring throughout, a chefs kitchen, an open floor plan, impact windows and sliders, a big covered lanai with the highly coveted, garden terrace. La Peninsula is a popular gated community featuring direct gulf access boating, 3 tennis courts, workout facility with olympic-sized, heated swimming pool and spa. The setting is one of a kind as it surrounds the tip of Isles of Capri. Enjoy world class fishing and an abundance of wildlife in your back yard. Isles of Capri is a tropical island that boasts and abundance of wildlife, four great restaurants and three marinas. Situated one mile from Marco Island & only 20 minutes away from Downtown Naples with its sophisticated shopping & five star dining.
Additional Information
- Amenities
- Bocce Court, Marina, Boat Ramp, Fitness Center, Playground, Pool, Restaurant, Spa/Hot Tub, Tennis Court(s), Trail(s)
- Interior Features
- Bathtub, Living/Dining Room, Separate Shower, CableTV, High Speed Internet, Split Bedrooms
- Exterior Features
- Security/High Impact Doors, Patio
- Taxes
- $7,147
- HOA Fee
- $312
- Pets Allowed
- Call, Conditional
- Pets
- Call, Conditional
- Property Description
- Other, Mid Rise
- Flooring
- Tile
- Appliances
- Dryer, Dishwasher, Ice Maker, Microwave, Refrigerator, Self Cleaning Oven, Washer
- Heating
- Central, Electric
- Air Conditioning
- Central Air, Electric
- Exterior Construction
- Block, Concrete, Stucco
- Roof
- Metal
- Pool Type
- Community
- Parking Features
- Assigned, Attached, Garage, One Space
- Garage Spaces
- 1
- View
- River, Water
Listing Courtesy of Re/Max Affinity Plus
Selling Office: .