3955 Deer Crossing Court Unit 201, Naples, FL 34114
- $540,000
- 3
- BD
- 2
- BA
- 1,981
- SqFt




- Sold Price
- $540,000
- List Price
- $599,000
- Status
- CLOSED
- Days on Market
- 54
- Closing Date
- Nov 21, 2023
- MLS#
- 223069041
- Subtype
- Residential
- Style
- Coach/Carriage, Low Rise
- Architectural Style
- Coach/Carriage, Low Rise
- Year Built
- 2001
- Bedrooms
- 3
- Bathrooms
- 2
- Full Baths
- 2
- Living Area
- 1,981
- Subdivision
- Deer Crossing
- Neighborhood
- Fiddler's Creek
- MLS Area Major
- NA38 - South of US41 East of 951
Property Description
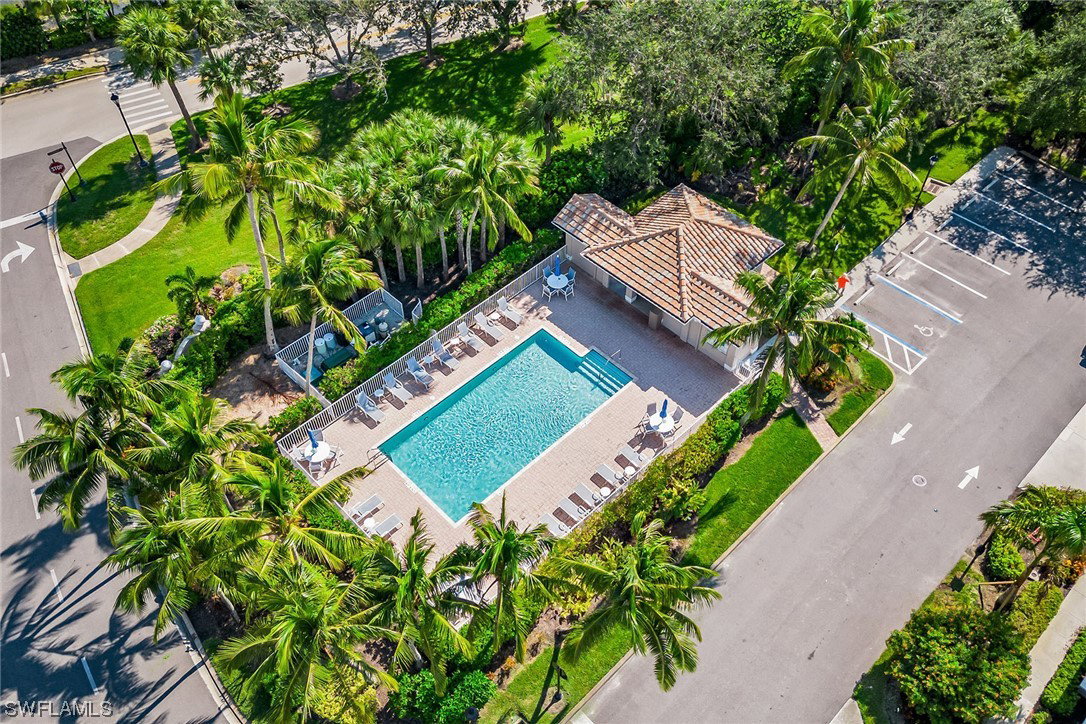
This turnkey-furnished, second floor end-unit coach home with attached two-car garage can be yours to enjoy this winter. A harmonious blend of luxury and modern convenience. As you step inside this meticulously maintained three-bedroom, two-bath residence, you’ll be impressed by the soaring ceilings, large outdoor wraparound screened lanai, and pristine white kitchen featuring a pantry and stainless appliances including a gas range. Further enhancing this immaculate condominium’s appeal is the newer 2021 HVAC. The spacious primary suite offers a walk-in closet, and an en-suite bath with dual white vanities and a walk-in shower. As resident of Fiddler’s Creek, you’ll enjoy a luxurious award-winning clubhouse, resort-style pools with slides and waterfalls, casual and fine dining, full-service spa, sauna, steam room, fitness center with trainers and classes, full tennis and pickleball program, bocce, and an extensive calendar of social activities and events. Golf, beach and marina memberships available. Convenient to the executive airport, boutiques, parks and museums, kayaking and paddleboarding, downtown Naples, Marco Island and everything we love about Southwest Florida lifestyle.
Additional Information
- Amenities
- Beach Rights, Bocce Court, Marina, Clubhouse, Fitness Center, Golf Course, Playground, Pickleball, Private Membership, Pool, Putting Green(s), Restaurant, Sauna, Spa/Hot Tub, Sidewalks, Tennis Court(s), Trail(s)
- Interior Features
- Closet Cabinetry, Dual Sinks, Entrance Foyer, EatinKitchen, Living/Dining Room, Pantry, Shower Only, Separate Shower, CableTV, Vaulted Ceiling(s), Walk-In Closet(s), High Speed Internet, Split Bedrooms
- Taxes
- $4,693
- Pets Allowed
- Call, Conditional
- Pets
- Call, Conditional
- Property Description
- Coach/Carriage, Low Rise
- Flooring
- Carpet, Tile
- Appliances
- Dryer, Dishwasher, Gas Cooktop, Disposal, Ice Maker, Microwave, Refrigerator, Self Cleaning Oven, Warming Drawer, Washer
- Heating
- Central, Electric
- Air Conditioning
- Central Air, Ceiling Fan(s), Electric
- Exterior Construction
- Block, Concrete, Stucco
- Roof
- Tile
- Pool Type
- Community
- Parking Features
- Attached, Driveway, Garage, Guest, Paved, Garage Door Opener
- Garage Spaces
- 2
- View
- Landscaped
Listing Courtesy of Premier Sotheby's Int'l Realty
Selling Office: .