2329 Hidden Lake Drive Unit 3907, Naples, FL 34112
- $472,500
- 2
- BD
- 2
- BA
- 1,566
- SqFt




- Sold Price
- $472,500
- List Price
- $499,000
- Status
- CLOSED
- Days on Market
- 88
- Closing Date
- Jan 12, 2024
- MLS#
- 223068718
- Subtype
- Residential
- Style
- Other, Low Rise
- Architectural Style
- Other, Low Rise
- Year Built
- 2002
- Bedrooms
- 2
- Bathrooms
- 2
- Full Baths
- 2
- Living Area
- 1,566
- Subdivision
- Water Crest
- Neighborhood
- Falling Waters
- MLS Area Major
- NA18 - N/O Rattlesnake to Davis
Property Description
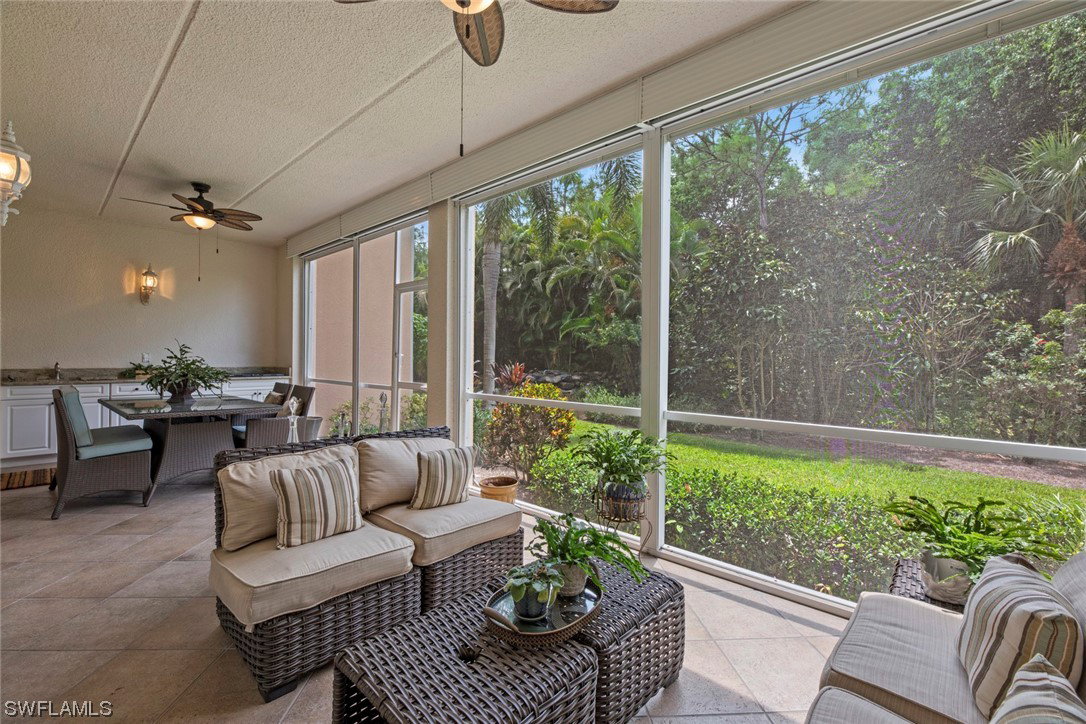
Welcome to Falling Waters. As you approach the gated community you will notice the impressive waterfalls and lush tropical landscaping! Proceed on Falling Waters Blvd passing the club house and amenities center onto Hidden Lake Dr seeing the Water Crest entries on your left. The 2329 building is on the very end. You have arrived at #7 located on the first floor. As you enter the property you will first notice the spacious kitchen that features beautiful granite counters, stainless steel appliances and Coretec luxury plank flooring. This flooring is installed throughout the 1566 SF two-bedroom, two full bath condominium. The dining/living area is very spacious measuring 14' x 34' and leads to the lanai which has a outdoor kitchen for grilling and entertaining, storm shutters and a relaxing view of landscaping and a water feature. The master suite has French doors that lead to the lanai and connects to the master bath which offers dual sinks, jetted Roman tub, shower and a walk-in closet. The guest area has a bedroom/den with a sleeper sofa. The friendly community offers many amenities and events at the clubhouse. Located near the beach and downtown. Don't miss this one, won't last!
Additional Information
- Amenities
- Basketball Court, Bocce Court, Clubhouse, Library, Pool, Putting Green(s), Shuffleboard Court, Sidewalks, Tennis Court(s)
- Interior Features
- BedroomonMainLevel, Breakfast Area, Bathtub, Tray Ceiling(s), Dual Sinks, French Door(s)/Atrium Door(s), Jetted Tub, Living/Dining Room, Main Level Primary, Separate Shower, CableTV, Walk-In Closet(s), High Speed Internet, Split Bedrooms
- Exterior Features
- Outdoor Kitchen, Shutters Manual, Water Feature
- Taxes
- $1,727
- Pets Allowed
- Call, Conditional
- Pets
- Call, Conditional
- Property Description
- Other, Low Rise
- Flooring
- Tile, Vinyl
- Appliances
- Built-In Oven, Double Oven, Dryer, Dishwasher, Electric Cooktop, Freezer, Disposal, Indoor Grill, Ice Maker, Microwave, Refrigerator, Self Cleaning Oven, Washer
- Heating
- Central, Electric
- Air Conditioning
- Central Air, Ceiling Fan(s), Electric
- Exterior Construction
- Block, Concrete, Stucco
- Roof
- Tile
- Pool Type
- Community
- Parking Features
- Common, Driveway, Detached, Garage, Guest, Paved, Garage Door Opener
- Garage Spaces
- 1
- View
- Landscaped, Water
Listing Courtesy of Premiere Plus Realty Company
Selling Office: .