3757 Pleasant Springs Drive, Naples, FL 34119
- $1,010,000
- 3
- BD
- 3
- BA
- 2,313
- SqFt






- Sold Price
- $1,010,000
- List Price
- $1,025,000
- Status
- CLOSED
- Days on Market
- 23
- Closing Date
- Oct 24, 2023
- MLS#
- 223067772
- Subtype
- Residential
- Style
- Ranch, One Story
- Architectural Style
- Ranch, One Story
- Year Built
- 2013
- Bedrooms
- 3
- Bathrooms
- 3
- Full Baths
- 3
- Living Area
- 2,313
- Acres
- 0.18
- Subdivision
- Riverstone
- Neighborhood
- Riverstone
- MLS Area Major
- NA21 - N/O Immokalee Rd E/O 75
Property Description
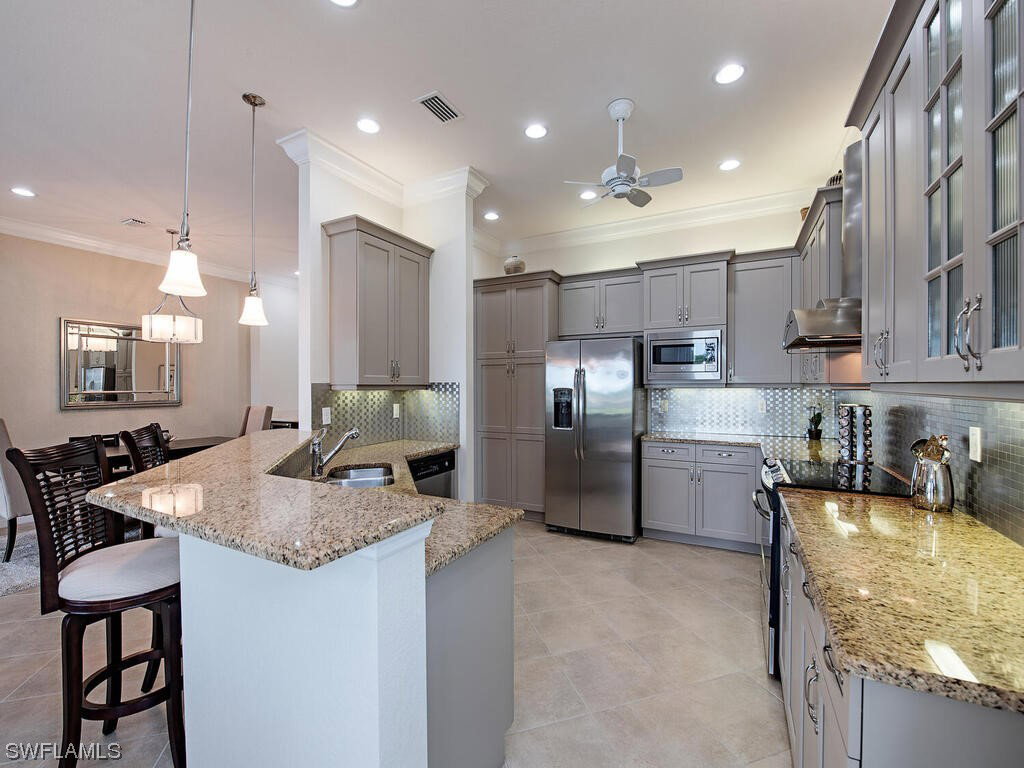
H11760. Feel like you’re on vacation every day in this meticulously maintained, fully furnished home. Upon entering the foyer, you will be welcomed by a spectacular lake view. Experience the ultimate Naples outdoor lifestyle while comfortably dining alfresco in the screened lanai, preparing a meal in the summer kitchen or cooling off in your sparkling pool after lounging in the Florida sunshine. Imagine entertaining in a home where the open floor plan allows guests to mingle comfortably with a light-filled living area that includes a great room, formal dining with built-in bar, casual dining, bright kitchen & “L” shaped lanai with ample covered seating. Kitchen features upgraded shaker cabinetry, accent lighting, backsplash, stainless appliances & vented hood. Split bedrooms provide privacy between primary suite & guest rooms. Upgrades include wood tile in bedrooms, crown molding, window treatments, finished laundry, linen cabinets, insulated garage door/ceiling, fans, home & landscape lighting. Easy storm prep with accordion shutters & electric hurricane shutters on lanai. Riverstone offers active & social lifestyle with extensive amenities, activities director & A-rated schools.
Additional Information
- Amenities
- Basketball Court, Billiard Room, Clubhouse, Fitness Center, Playground, Pickleball, Pool, Spa/Hot Tub, Sidewalks, Tennis Court(s), Trail(s)
- Interior Features
- Breakfast Bar, BuiltinFeatures, Bathtub, Coffered Ceiling(s), Dual Sinks, Entrance Foyer, EatinKitchen, Kitchen Island, Living/Dining Room, Main Level Master, Pantry, SittingAreainMaster, Separate Shower, CableTV, Bar, Walk-In Closet(s), High Speed Internet, Split Bedrooms
- Exterior Features
- Security/High Impact Doors, Sprinkler/Irrigation, Outdoor Kitchen, Shutters Electric, Shutters Manual
- Taxes
- $4,120
- Property Description
- Ranch, One Story
- Flooring
- Tile
- Appliances
- Dryer, Dishwasher, Disposal, Indoor Grill, Ice Maker, Microwave, Range, Refrigerator, Wine Cooler, Washer
- Heating
- Central, Electric
- Air Conditioning
- Central Air, Ceiling Fan(s), Electric
- Exterior Construction
- Block, Concrete, Stucco
- Stories
- 1
- Roof
- Tile
- Pool
- Yes
- Pool Type
- Concrete, Electric Heat, Heated, In Ground, Pool Equipment, Community
- Parking Features
- Attached, Driveway, Garage, Paved, Garage Door Opener
- Garage Spaces
- 2
- Elementary School
- LAUREL OAK ELEMENTARY
- Middle School
- OAKRIDGE MIDDLE SCHOOL
- High School
- AUBREY ROGERS HIGH SCHOOL
- View
- Lake
Courtesy of John R Wood Properties
Selling Office: .