1850 Fort Denaud Road, Labelle, FL 33935
- $450,000
- 3
- BD
- 2
- BA
- 2,425
- SqFt




- Sold Price
- $450,000
- List Price
- $549,900
- Status
- CLOSED
- Days on Market
- 174
- Closing Date
- Mar 20, 2024
- MLS#
- 223065943
- Subtype
- Residential
- Style
- Traditional
- Architectural Style
- Traditional
- Year Built
- 1979
- Bedrooms
- 3
- Bathrooms
- 2
- Full Baths
- 2
- Living Area
- 2,425
- Acres
- 1.85
- Subdivision
- Labelle
- Neighborhood
- Labelle
- MLS Area Major
- HD01 - Hendry County
Property Description
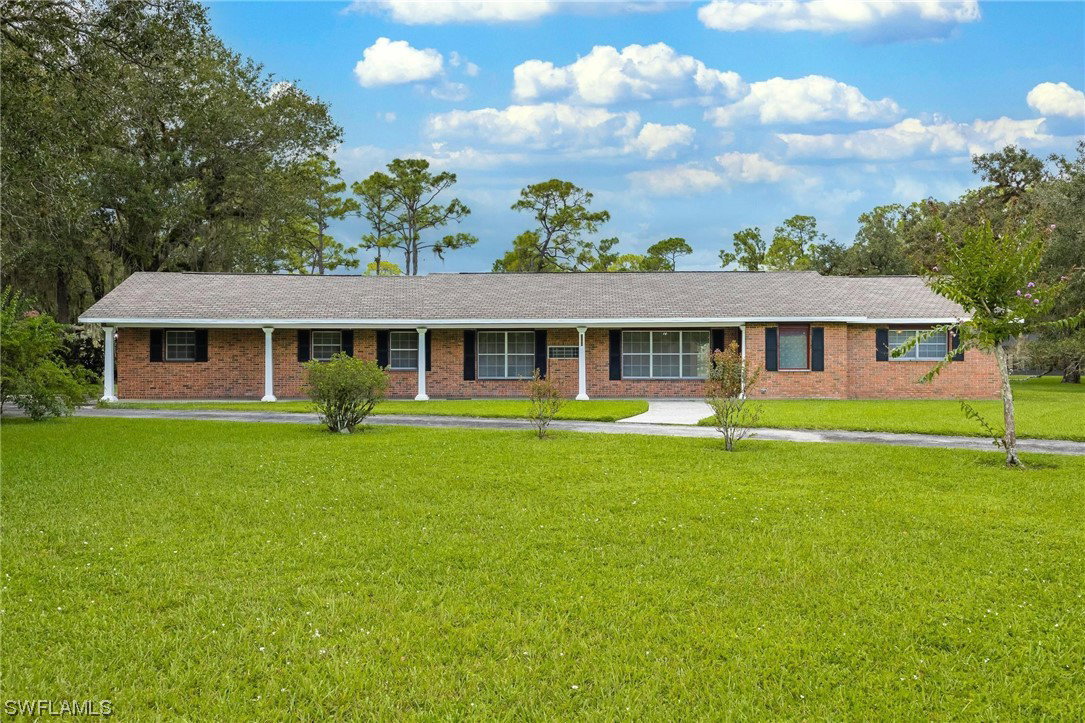
WELL-LOCATED ON FORT DENAUD ROAD, WITH A VIEW OF A PRIVATE LAKE, OF WHICH YOU ARE ONE OF THREE OWNERS, THIS DISTINCTIVE CONCRETE BLOCK WITH BRICK HOME FEATURES A BRAND NEW KITCHEN AND NEW HIGH QUALITY WATERPROOF/SCRATCHPROOF LAMINATE FLOORING! This Traditional style custom home is 3BR + Den, 2 bath with oversized 27 x 27 double car garage and a detached carport with enclosed workshop or storage area and a fenced back yard to safeguard young children or pets. The home features a $30,000 roof, installed in 2018, and a York Air Conditioning system installed in 2017. The site is a prime almost 2-acre tract in the prestigious and convenient location in the Fort Denaud area of LaBelle with a backyard lake, often filled with swans and ducks! This home, originally built by the town banker in 1979, was ahead of its time with high ceilings, lots of living areas, split bedrooms and storage galore! INVEST IN QUALITY AND GET THE UNSURPASSED VALUE YOUR MONEY DESERVES!
Additional Information
- Amenities
- None
- Interior Features
- Breakfast Bar, EatinKitchen, Other, Pantry, Tub Shower, Walk-In Closet(s), Split Bedrooms, Workshop
- Exterior Features
- Fence, Sprinkler/Irrigation, Room For Pool, Storage
- Taxes
- $6,248
- Property Description
- Traditional
- Zoning
- RG1
- Flooring
- Laminate, Tile
- Appliances
- Double Oven, Dishwasher, Range, Refrigerator
- Heating
- Central, Electric
- Air Conditioning
- Central Air, Ceiling Fan(s), Electric, Window Unit(s)
- Exterior Construction
- Brick, Block, Concrete
- Roof
- Shingle
- Parking Features
- Attached, Circular Driveway, Driveway, Garage, Paved, Two Spaces, Detached Carport, Garage Door Opener
- Garage Spaces
- 2
- Elementary School
- Hendry County
- Middle School
- Hendry County
- High School
- Hendry County
- View
- Lake
Listing Courtesy of Southern Heritage Real Estate
Selling Office: .