2438 Terra Verde Lane Unit 2438, Naples, FL 34105
- $1,815,000
- 3
- BD
- 3
- BA
- 2,699
- SqFt




- Sold Price
- $1,815,000
- List Price
- $1,895,000
- Status
- CLOSED
- Days on Market
- 201
- Closing Date
- Apr 04, 2024
- MLS#
- 223064735
- Subtype
- Residential
- Style
- Two Story, Low Rise
- Architectural Style
- Two Story, Low Rise
- Year Built
- 1998
- Bedrooms
- 3
- Bathrooms
- 3
- Full Baths
- 3
- Living Area
- 2,699
- Subdivision
- Terra Verde
- Neighborhood
- Grey Oaks
- MLS Area Major
- NA16 - Goodlette W/O 75
Property Description
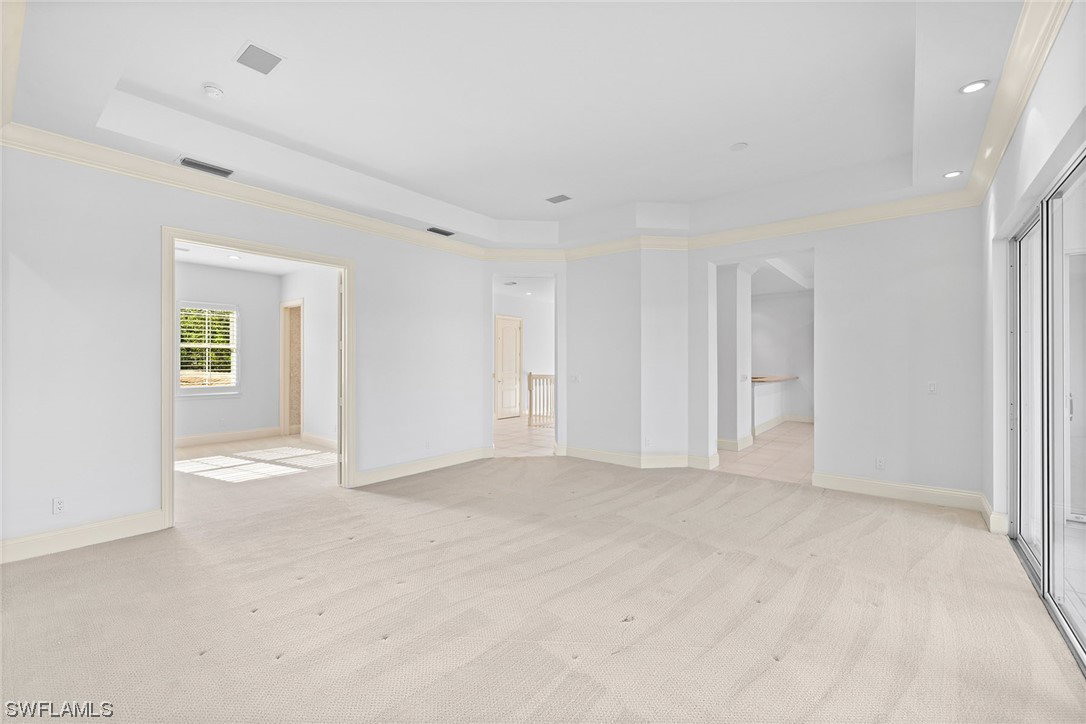
Views, Views, Views! Experience the ultimate in Naples' resort-style living in this private second-floor condominium in the Terra Verde neighborhood of the exclusive and private country club community of Grey Oaks. Step into your private elevator and the moment you enter the residence, you'll be captivated by the panoramic views of the wide golf course and serene lake, framing the 8th hole. This spacious corner residence features 3,514 total square feet, boasting plenty of room for family and guests. Offering an open kitchen with breakfast bar, family room, dining area and wet bar, this home has fabulous space including the formal living area showcasing amazing views. A generous primary suite, two en-suite guest bedrooms, a laundry room and two-car garage complete the residence. The property is equipped with hurricane shutters on the lanai, ensuring your peace of mind during stormy weather. Enjoy the generously sized lanai to enjoy the views and evening sunsets. As part of the Terra Verde neighborhood and a member of Grey Oaks, you'll have access to the most extraordinary community amenities, plus the neighborhood pool is close by. This is an exceptional opportunity not to miss.
Additional Information
- Amenities
- Basketball Court, Bocce Court, Billiard Room, Business Center, Clubhouse, Concierge, Dog Park, Fitness Center, Golf Course, Hobby Room, Library, Playground, Pickleball, Private Membership, Pool, Putting Green(s), Restaurant, Spa/Hot Tub, Sidewalks, Tennis Court(s), Trail(s)
- Interior Features
- Wet Bar, Breakfast Bar, BuiltinFeatures, Bathtub, Dual Sinks, Entrance Foyer, Living/Dining Room, Separate Shower, CableTV, Upper Level Primary, Walk-In Closet(s), Elevator, Split Bedrooms
- Exterior Features
- Sprinkler/Irrigation, Shutters Electric, Shutters Manual
- Taxes
- $5,597
- HOA Fee
- $1,431
- Pets Allowed
- Call, Conditional
- Pets
- Call, Conditional
- Property Description
- Two Story, Low Rise
- Flooring
- Carpet, Tile
- Appliances
- Dishwasher, Electric Cooktop, Disposal, Ice Maker, Microwave, Refrigerator, Washer
- Heating
- Central, Electric
- Air Conditioning
- Central Air, Electric
- Exterior Construction
- Block, Concrete, Stucco
- Stories
- 2
- Roof
- Tile
- Pool Type
- Community
- Parking Features
- Attached, Driveway, Garage, Paved, Garage Door Opener
- Garage Spaces
- 2
- View
- Golf Course, Lake
Courtesy of Premier Sotheby's Int'l Realty
Selling Office: .