14462 Indigo Lakes Circle, Naples, FL 34119
- $750,000
- 4
- BD
- 3
- BA
- 2,266
- SqFt




- Sold Price
- $750,000
- List Price
- $799,000
- Status
- CLOSED
- Days on Market
- 47
- Closing Date
- Oct 26, 2023
- MLS#
- 223064204
- Subtype
- Residential
- Style
- Other, Ranch, One Story
- Architectural Style
- Other, Ranch, One Story
- Year Built
- 2003
- Bedrooms
- 4
- Bathrooms
- 3
- Full Baths
- 3
- Living Area
- 2,266
- Acres
- 0.23
- Subdivision
- Indigo Lakes
- Neighborhood
- Indigo Lakes
- MLS Area Major
- NA22 - S/O Immokalee 1,2,32,95,96,97
Property Description
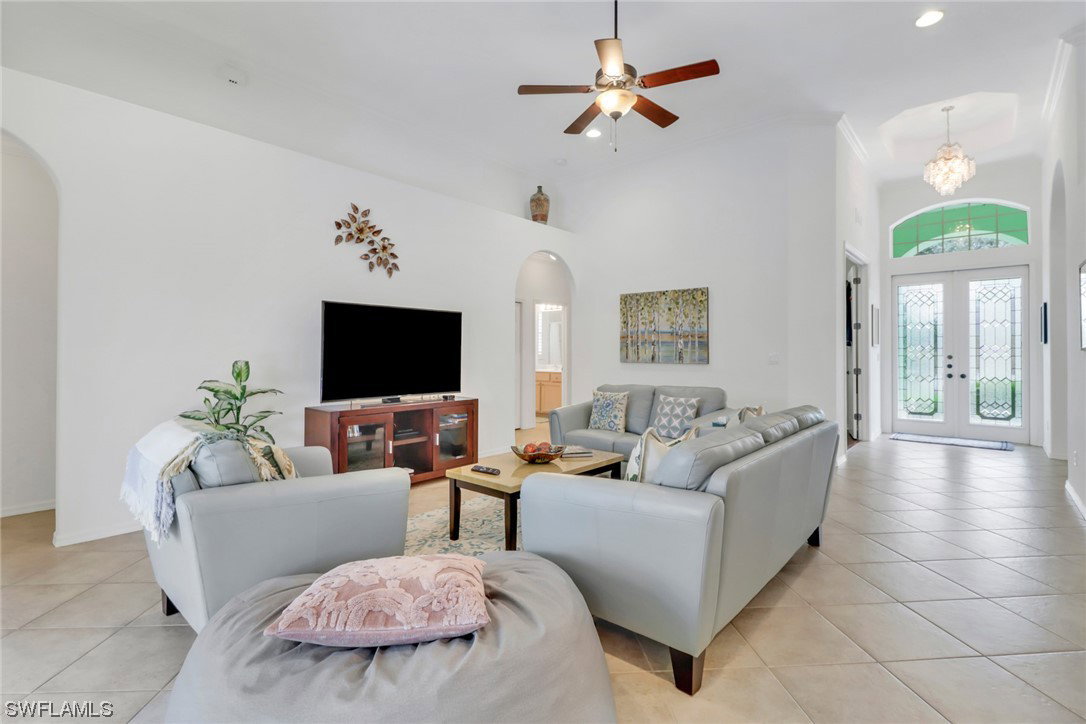
Embrace the perfect blend of sophistication and Florida's coveted indoor-outdoor living in this meticulously maintained 4-bed, 3-bath home in Southwest Florida. The open floor plan boasts a chef's kitchen, ideal for culinary enthusiasts, with modern appliances and a spacious island. The master suite offers a private sanctuary, featuring outdoor access to your own lanai where you can enjoy the Florida sunshine and a morning coffee. The ensuite bathroom is a spa-like retreat, complete with a luxurious soaking tub and dual vanities. The screened lanai is a highlight, providing a private oasis with a pool, spa, and lush landscaping, creating your own tropical haven. Nestled in the gated community of Indigo Lakes, residents enjoy amenities like a clubhouse and tennis courts. Plus, you're moments away from Naples' finest dining, shopping, and the pristine Gulf of Mexico beaches. Sophistication meets Florida living in this meticulously maintained home. Don't miss the chance to make it your own and start living the Southwest Florida dream.
Additional Information
- Amenities
- Basketball Court, Clubhouse, Dog Park, Park, Pool, Spa/Hot Tub, Tennis Court(s)
- Interior Features
- Breakfast Bar, Bathtub, Family/Dining Room, Living/Dining Room, Separate Shower, Walk-In Closet(s)
- Exterior Features
- Sprinkler/Irrigation, Tennis Court(s), Water Feature
- Taxes
- $6,057
- HOA Fee
- $775
- Property Description
- Other, Ranch, One Story
- Flooring
- Tile
- Appliances
- Dryer, Dishwasher, Electric Cooktop, Freezer, Disposal, Microwave, Refrigerator, Washer
- Heating
- Central, Electric
- Air Conditioning
- Central Air, Electric
- Exterior Construction
- Block, Concrete, Stucco
- Stories
- 1
- Roof
- Tile
- Pool
- Yes
- Pool Type
- In Ground, Community
- Parking Features
- Attached, Garage, Garage Door Opener
- Garage Spaces
- 2
- Elementary School
- LAUREL OAK
- Middle School
- OAKRIDGE
- High School
- GULF COAST
Listing Courtesy of Downing Frye Realty Inc.
Selling Office: .