10741 Crossback Lane, Lehigh Acres, FL 33936
- $287,000
- 3
- BD
- 2
- BA
- 1,519
- SqFt




- Sold Price
- $287,000
- List Price
- $297,400
- Status
- CLOSED
- Days on Market
- 6
- Closing Date
- Oct 13, 2023
- MLS#
- 223063372
- Subtype
- Residential
- Style
- Ranch, One Story
- Architectural Style
- Ranch, One Story
- Year Built
- 2020
- Bedrooms
- 3
- Bathrooms
- 2
- Full Baths
- 2
- Living Area
- 1,519
- Acres
- 0.10
- Subdivision
- Marblebrook
- Neighborhood
- Marblebrook
- MLS Area Major
- LA06 - Central Lehigh Acres
Property Description
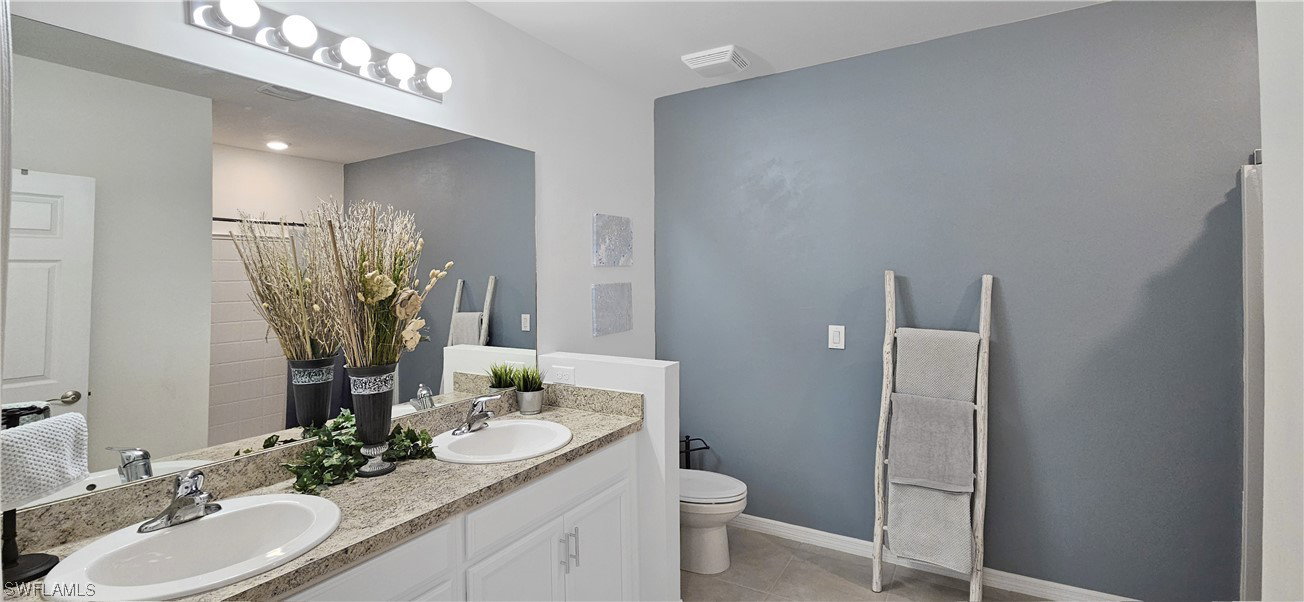
Come see this benchmark of perfection. One look and you will fall in love! This 2 bedroom+Den, 2 bathroom, Lakefront Attached Villa awaits even the most pickiest of buyers. It really does show like a model. This house features 18" ceramic tile floors through the living areas, bathrooms, and kitchen, Stainless steel appliances, long gorgeous kitchen cabinets, floating island with plenty of cabinet space. Outside you will marvel at the scenic FRESHWATER LAKE, gazing at the plentiful wildlife while sitting in your EXTENDED screened in lanai. Low HOA's include everything outside including pest control, landscaping, hedging, pruning, and even saves money for a roof reserve and exterior paint reserve. Marblebrook is centrally located in Lehigh Acres near shopping, 75, dining, entertainment and sits right across the street from Veterans Park mere walking distance to parks and schools. Marblebrook offers amazing amenities including a community pool, clubhouse with fitness room, and a Tot lot playground area. Make your private tour today.
Additional Information
- Amenities
- Clubhouse, Fitness Center, Playground, Park, Pool, Sidewalks
- Interior Features
- Breakfast Bar, Dual Sinks, Living/Dining Room, Shower Only, Separate Shower, Walk-In Closet(s)
- Exterior Features
- Sprinkler/Irrigation, Shutters Manual
- Taxes
- $2,062
- HOA Fee
- $185
- Property Description
- Ranch, One Story
- Zoning
- MPD
- Flooring
- Carpet, Tile
- Appliances
- Dryer, Dishwasher, Disposal, Ice Maker, Microwave, Range, Refrigerator, Self Cleaning Oven, Washer
- Heating
- Central, Electric
- Air Conditioning
- Central Air, Ceiling Fan(s), Electric
- Exterior Construction
- Block, Concrete, Stucco
- Stories
- 1
- Roof
- Shingle
- Pool Type
- Community
- Parking Features
- Attached, Garage, Garage Door Opener
- Garage Spaces
- 2
- View
- Lake
Courtesy of Villa Realty Group, Inc.
Selling Office: .