416 E Osceola Avenue, Clewiston, FL 33440
- $380,000
- 4
- BD
- 2
- BA
- 2,144
- SqFt




- Sold Price
- $380,000
- List Price
- $405,000
- Status
- CLOSED
- Days on Market
- 189
- Closing Date
- Feb 14, 2024
- MLS#
- 223057199
- Subtype
- Residential
- Style
- Ranch, One Story
- Architectural Style
- Ranch, One Story
- Year Built
- 1935
- Bedrooms
- 4
- Bathrooms
- 2
- Full Baths
- 2
- Living Area
- 2,144
- Acres
- 0.32
- Subdivision
- Clewiston
- Neighborhood
- Clewiston
- MLS Area Major
- HD01 - Hendry County
Property Description
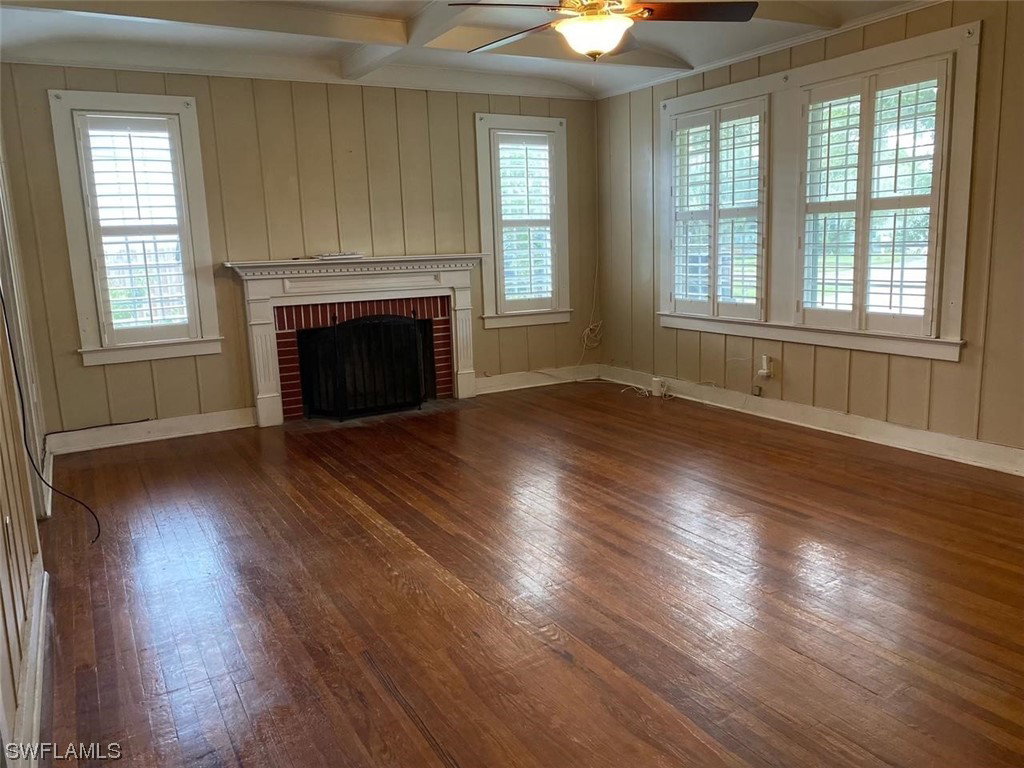
New Price Adjustment and Seller is offering to help reduce your interest rate! Seller has agreed to contribute upto $6000 towards a Seller-paid rate buydown. Make your appointment today to view this 4 BR, 2 BA home in one of Clewiston's quaintest neighborhoods. It’s the perfect area for a day or night time stroll with the many oak tree lined sidewalks and a unique mixture of custom built homes. Several of these homes were built in the 1930's and have been updated with today's modern conveniences and finishes. This home practically doubled in size when the homeowner added a new addition of over 1000 sq ft in 2016. A new CBS 25x35 ft garage was also added in 2003, perfect for a hobbiest, storing your boat or collecting cars. The lot is over a third of an acre and has ample room for kids to play. Many updated features include all Kohler and Moen fixtures, all new p.v.c. plumbing, gas powered tankless water heater, newer A/C units and kitchen appliances. The guest and primary bedroom addition also boasts impact glass windows. The red brick fireplace, original wood flooring, farm house sink and coffered wood ceilings give this home its character and charm. Come see your new home today.
Additional Information
- Amenities
- Storage
- Interior Features
- Separate/Formal Dining Room, Dual Sinks, French Door(s)/Atrium Door(s), Fireplace, Shower Only, Separate Shower, Walk-In Closet(s), Split Bedrooms
- Exterior Features
- Other
- Taxes
- $1,828
- Property Description
- Ranch, One Story
- Flooring
- Tile, Wood
- Appliances
- Dryer, Freezer, Range, Refrigerator, Washer
- Heating
- Central, Electric
- Air Conditioning
- Central Air, Ceiling Fan(s), Electric
- Exterior Construction
- Vinyl Siding, Wood Frame
- Stories
- 1
- Roof
- Metal
- Parking Features
- Detached, Garage
- Garage Spaces
- 4
- Elementary School
- Central
- Middle School
- Clewiston Middle
- High School
- Clewiston high
- View
- Partial Buildings
Courtesy of Rawls Real Estate
Selling Office: .