1320 Kings Way, Naples, FL 34104
- $1,050,000
- 5
- BD
- 3
- BA
- 3,119
- SqFt




- Sold Price
- $1,050,000
- List Price
- $1,200,000
- Status
- CLOSED
- Days on Market
- 55
- Closing Date
- Nov 07, 2023
- MLS#
- 223055050
- Subtype
- Residential
- Style
- Ranch, One Story
- Architectural Style
- Ranch, One Story
- Year Built
- 1986
- Bedrooms
- 5
- Bathrooms
- 3
- Full Baths
- 3
- Living Area
- 3,119
- Acres
- 0.46
- Subdivision
- Foxfire
- Neighborhood
- Foxfire
- MLS Area Major
- NA17 - N/O Davis Blvd
Property Description
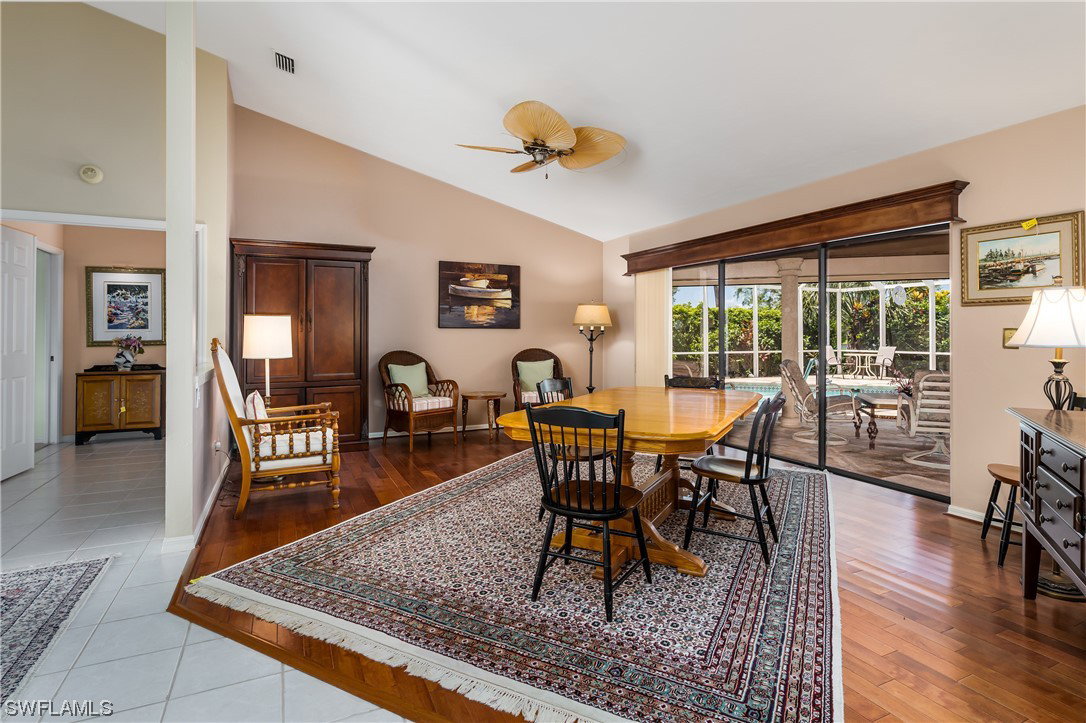
This beautifully designed custom model home in Foxfire sits on a lake and golf view! This is THE largest lot in Foxfire at .46 acres and one of the largest homes in Foxfire with 5 bedrooms! The home is spacious and cozy with an open concept kitchen with a large area for entertaining and enjoying life! The master en suite has two bedrooms! There is a second suite on the opposite side of the home and two more guest bedrooms conventionality located! The back patio/lanai is spacious, located on the golf course with a lake view! The garage has it's own a/c unit and has a beautiful epoxy floor, with a large workshop in addition to the two car bays with a third bay for a golf cart! The golf cart conveys with the home! The pool is heated by solar panels! Storm shutters on every window with modern cloth electric shutters on the back porch! 2011 tile roof! The home has an automatic generator that instantly turns on when the power goes out! Located just minutes to grocery, shopping and restaurants. The beach is only a 12 minute drive! Foxfire has a beautiful 27 hole Arthur Hills designed golf course which was recently renovated! One of the the lowest priced golfing games in Naples!
Additional Information
- Amenities
- Bocce Court, Clubhouse, Fitness Center, Golf Course, Library, Pool, Putting Green(s), Restaurant, Shuffleboard Court, Sidewalks, Tennis Court(s), Trail(s)
- Interior Features
- Wet Bar, Breakfast Bar, BuiltinFeatures, BedroomonMainLevel, Breakfast Area, Dual Sinks, Entrance Foyer, EatinKitchen, High Ceilings, Kitchen Island, Living/Dining Room, Main Level Master, Multiple Master Suites, Pantry, Shower Only, Separate Shower, CableTV, Bar, High Speed Internet, Split Bedrooms, Workshop
- Exterior Features
- Sprinkler/Irrigation, Shutters Electric, Shutters Manual
- Taxes
- $4,899
- HOA Fee
- $1,715
- Property Description
- Ranch, One Story
- Flooring
- Carpet, Tile, Wood
- Appliances
- Dishwasher, Electric Cooktop, Freezer, Disposal, Microwave, Refrigerator, Washer
- Heating
- Central, Electric
- Air Conditioning
- Central Air, Ceiling Fan(s), Electric
- Exterior Construction
- Block, Concrete, Stucco
- Stories
- 1
- Roof
- Tile
- Pool
- Yes
- Pool Type
- Concrete, Electric Heat, Heated, In Ground, Screen Enclosure, Solar Heat, Community
- Parking Features
- Attached, Garage, Golf Cart Garage, Guest, Paved, Two Spaces, Garage Door Opener
- Garage Spaces
- 3
- View
- Golf Course, Lake
Listing Courtesy of Waterfront Realty Group Inc
Selling Office: .