120 Channel Drive, Naples, FL 34108
- $10,300,000
- 4
- BD
- 7
- BA
- 5,279
- SqFt




- Sold Price
- $10,300,000
- List Price
- $10,850,000
- Status
- CLOSED
- Days on Market
- 162
- Closing Date
- Jan 26, 2024
- MLS#
- 223052142
- Subtype
- Residential
- Style
- Multi-Level
- Architectural Style
- Multi-Level
- New Construction
- Yes
- Year Built
- 2023
- Bedrooms
- 4
- Bathrooms
- 7
- Full Baths
- 5
- Half Baths
- 2
- Living Area
- 5,279
- Subdivision
- Conners
- Neighborhood
- Vanderbilt Beach
- MLS Area Major
- NA02 - Vanderbilt Beach Area
Property Description
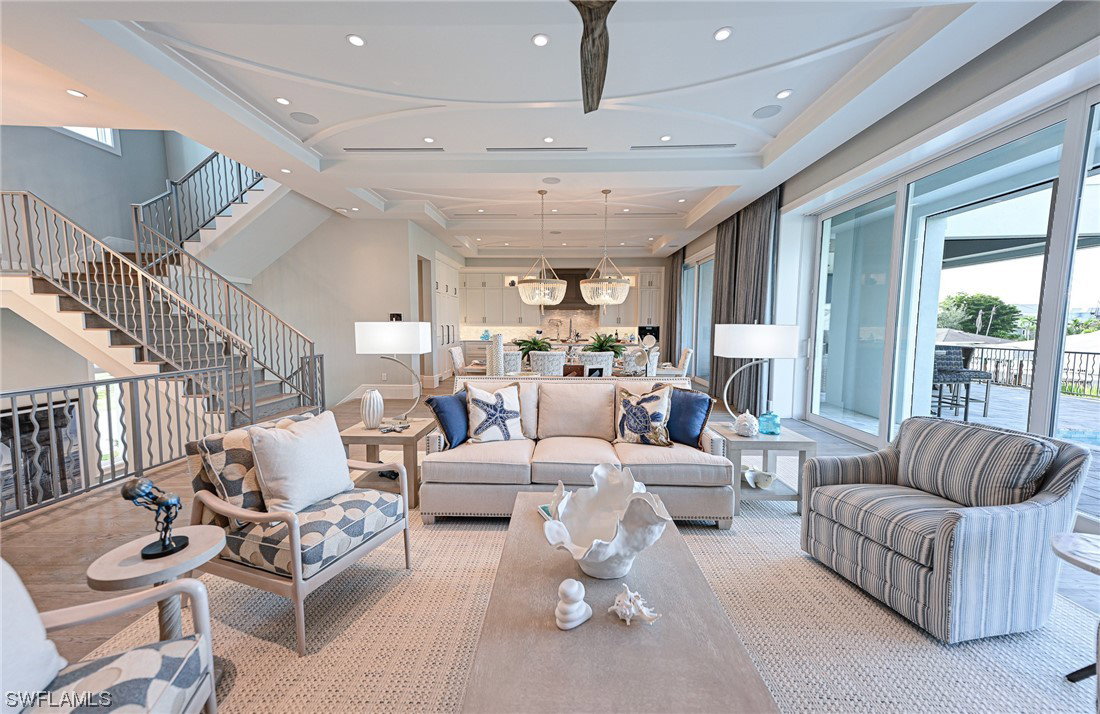
This just completed 3 story Connors Vanderbilt home by DCS offers it all, Beach-Boating-Amazing Furnished Home, you don’t have to wait 2 to 3 years to design, engineer, permit, build & furnish -just move in. This Coastal Design home’s outstanding floor plan is the result of 20+ years of designing & building luxury waterfront spec homes & includes all concrete construction, impact windows & doors, elevated swimming pool & spa, new sea wall, a dock to accommodate a large boat w/16,000 lb lift, 6 plus car garage, elevator, whole house generator, smart home technology, electric screens & shutters and best of all it’s location right across the street from the dedicated beach access. Interior features: open kitchen dining grande room sliders to the elevated pool, spa, sun deck and covered lanai w/summer kitchen, fireplace & tv, 4 bedrooms, 7 baths, large waterfront office, oversized flex room w/full bath, sit at bar, wine wall, pool table that doubles as a second dining table, large outdoor deck for sunsets & long canal views & unrivaled master suite. The high quality of finishes include detailed millwork, ceiling details, hardwood flooring, tile selections, cabinetry & appliances.
Additional Information
- Amenities
- Beach Rights, Beach Access
- Interior Features
- Wet Bar, Breakfast Bar, BuiltinFeatures, Bathtub, Tray Ceiling(s), Closet Cabinetry, Coffered Ceiling(s), Dual Sinks, Entrance Foyer, High Ceilings, Kitchen Island, Living/Dining Room, Multiple Shower Heads, Custom Mirrors, Pantry, Separate Shower, CableTV, Upper Level Primary, Walk-In Pantry, Bar, Walk-In Closet(s)
- Exterior Features
- Deck, Security/High Impact Doors, Outdoor Grill, Outdoor Kitchen, Storage, Shutters Electric
- Taxes
- $23,384
- Property Description
- Multi-Level
- Flooring
- Tile, Wood
- Appliances
- Dryer, Dishwasher, Disposal, Ice Maker, Microwave, Refrigerator, Tankless Water Heater, Washer, Humidifier
- Heating
- Central, Electric, Zoned
- Air Conditioning
- Central Air, Ceiling Fan(s), Electric, Zoned
- Exterior Construction
- Block, Concrete, Stucco
- Roof
- Metal
- Pool
- Yes
- Pool Type
- Concrete, In Ground, Negative Edge, Pool Equipment, Salt Water, Outside Bath Access, Pool/Spa Combo
- Parking Features
- Attached, Driveway, Garage, Paved, Garage Door Opener
- Garage Spaces
- 6
- Elementary School
- NAPLES PARK ELEMENTARY SCHOOL
- Middle School
- PINE RIDGE MIDDLE SCHOOL
- High School
- BARRON COLLIER HIGH SCHOOL
- View
- Canal, Gulf, Partial
Courtesy of Barry DeNicola Realty Inc
Selling Office: .