Share this with your friends


+1(614)983-3277
Coldwell Banker Realty
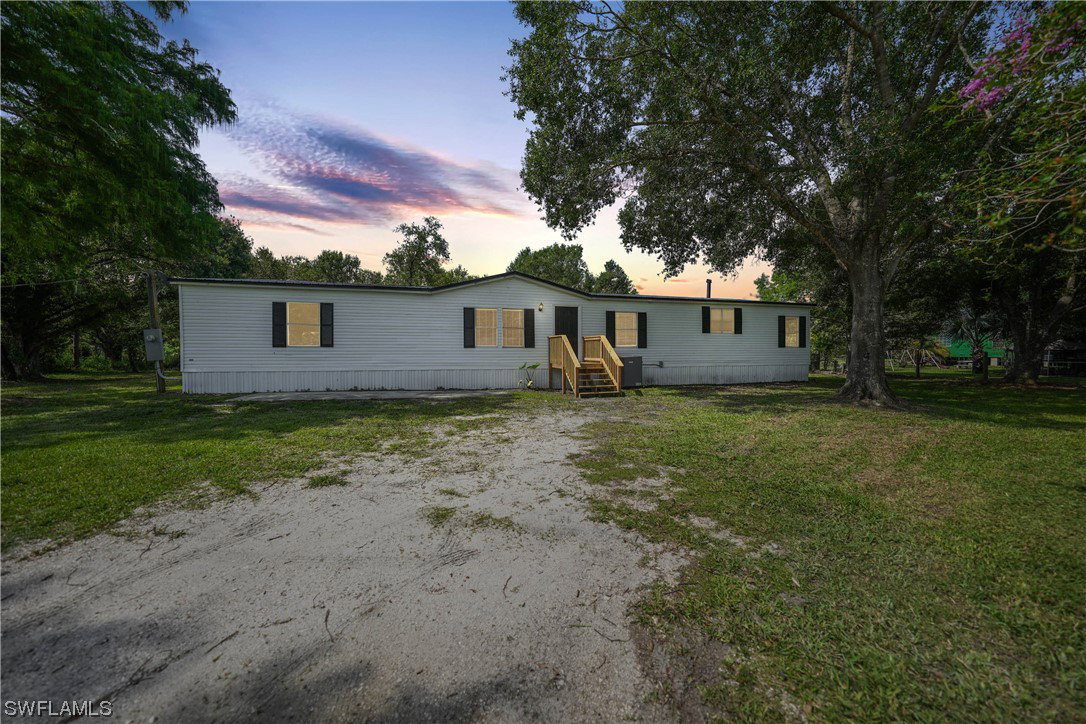
4903 NW Locust Street, Arcadia, FL 34266
- $282,000
- 4
- BD
- 2
- BA
- 2,052
- SqFt


- Sold Price
- $282,000
- List Price
- $279,900
- Status
- CLOSED
- Days on Market
- 47
- Closing Date
- Oct 02, 2023
- MLS#
- 223050354
- Subtype
- Residential
- Style
- Other, Ranch, One Story, Manufactured Home
- Architectural Style
- Other, Ranch, One Story, Manufactured Home
- Year Built
- 1996
- Bedrooms
- 4
- Bathrooms
- 2
- Full Baths
- 2
- Living Area
- 2,052
- Acres
- 1.14
- Subdivision
- Peaceful Pines Mobile Vil
- Neighborhood
- Peaceful Pines Mobile Vil
- MLS Area Major
- OA01 - Out of Area
Property Description
Introducing a stunning double-wide mobile home nestled in the serene and picturesque region of remote and beautiful Arcadia. This recently remodeled residence boasts many impressive features and upgrades that will captivate discerning buyers. The BRAND NEW air conditioning system promises comfort and climate control throughout the year. The heart of this home lies in the kitchen, where new cabinets and exquisite GRANITE countertops combine to create an inviting and visually striking space. The sleek cabinetry offers ample storage for all your culinary essentials, while the durable and luxurious granite surfaces provide a stunning focal point for meal preparation and entertaining guests.The home has undergone a complete remodel, ensuring a harmonious and cohesive aesthetic. This property presents a fantastic opportunity to own a thoughtfully remodeled residence with new appliances, a fresh air conditioning system, stunning new cabinets, and granite countertops. With its blend of modern style, comfort, and idyllic location, this property provides an exquisite living experience for those seeking a peaceful retreat in a charming setting. Schedule Your Showing While You Still Can!
Additional Information
- Amenities
- None
- Interior Features
- BedroomonMainLevel, Breakfast Area, Bathtub, Fireplace, Living/Dining Room, Pantry, Separate Shower, Walk-In Closet(s)
- Exterior Features
- Fence, Patio, Room For Pool
- Taxes
- $2,242
- Property Description
- Other, Ranch, One Story, Manufactured Home
- Flooring
- Laminate, Tile
- Appliances
- Dishwasher, Electric Cooktop, Microwave, Refrigerator
- Heating
- Central, Electric
- Air Conditioning
- Central Air, Electric
- Exterior Construction
- Manufactured, Other, Vinyl Siding
- Stories
- 1
- Roof
- Metal
- Parking Features
- Driveway, Paved
- Elementary School
- West Elementary
- Middle School
- Desoto Middle
- High School
- Desoto High School
- View
- Trees/Woods
Listing Courtesy of SellState Vision Realty
Selling Office: .