8995 Mockingbird Drive, Sanibel, FL 33957
- $1,200,000
- 3
- BD
- 4
- BA
- 3,542
- SqFt




- Sold Price
- $1,200,000
- List Price
- $1,299,000
- Status
- CLOSED
- Days on Market
- 69
- Closing Date
- Dec 07, 2023
- MLS#
- 223050245
- Subtype
- Residential
- Style
- Two Story
- Architectural Style
- Two Story
- Year Built
- 1987
- Bedrooms
- 3
- Bathrooms
- 4
- Full Baths
- 3
- Half Baths
- 1
- Living Area
- 3,542
- Acres
- 0.57
- Subdivision
- The Dunes Sanibel Island
- Neighborhood
- The Dunes Sanibel Island
- MLS Area Major
- SI01 - Sanibel Island
Property Description
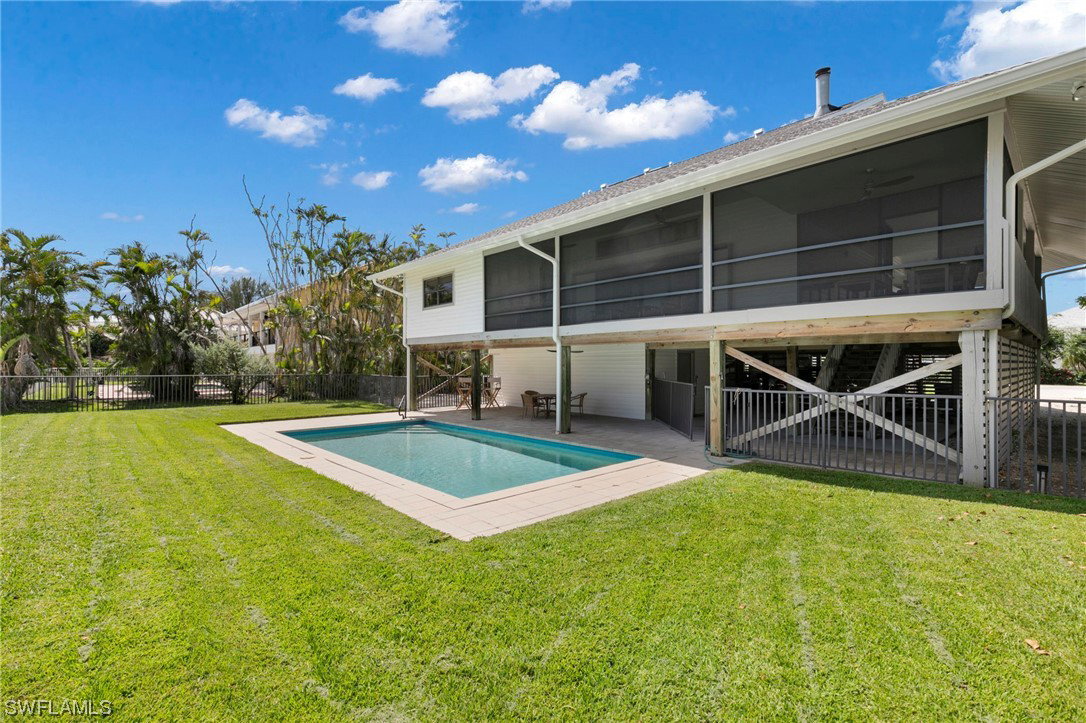
Experience luxury island living at its finest in this modern home nestled on a large 1/2acre lake front lot in one of the most desirable neighborhoods on Sanibel Island; The Dunes. This professionally & tastefully designed, lovingly maintained property has room for all your needs with 3 generous sized ensuite bedrooms + additional 1/2 bath, media room, private office, comfortable loft (murphy bed ready), and wraparound lanai providing the perfect blend of relaxation and privacy. The Key-West style lanai creates an open & airy flow & offers lakefront views. The updated kitchen with SS appliances, open-concept design, bamboo floors throughout the home and chic finishes complimented by metal accents embody modern sophistication Complete with a tranquil setting, large private pool and sun deck, easy on/off island access, brand new roof and deeded beach access, this home presents an unparalleled opportunity to indulge in the Sanibel lifestyle for yourself or to own as a profitable income producing property suitable for both short and long term rentals.
Additional Information
- Amenities
- Beach Rights, Clubhouse, Golf Course, Pickleball, Pool, Tennis Court(s)
- Interior Features
- BedroomonMainLevel, Family/Dining Room, Fireplace, Living/Dining Room, Main Level Primary, Multiple Primary Suites, Upper Level Primary, Home Office, Loft
- Exterior Features
- Fence, Security/High Impact Doors, Other, Patio, Storage
- Taxes
- $6,877
- HOA Fee
- $172
- Property Description
- Two Story
- Flooring
- Tile, Wood
- Appliances
- Built-In Oven, Dryer, Dishwasher, Electric Cooktop, Freezer, Microwave, Refrigerator, Washer
- Heating
- Central, Electric
- Air Conditioning
- Central Air, Ceiling Fan(s), Electric
- Exterior Construction
- Vinyl Siding
- Stories
- 2
- Roof
- Shingle
- Pool
- Yes
- Pool Type
- In Ground, Community
- Parking Features
- Attached, Garage
- Garage Spaces
- 3
- View
- Lake
Courtesy of RE/MAX Select Group
Selling Office: .