23421 Alamanda Drive Unit 201, Estero, FL 34135
- $343,000
- 2
- BD
- 2
- BA
- 1,152
- SqFt


- Sold Price
- $343,000
- List Price
- $360,000
- Status
- CLOSED
- Days on Market
- 97
- Closing Date
- Oct 05, 2023
- MLS#
- 223047695
- Subtype
- Residential
- Style
- Coach/Carriage, Low Rise
- Architectural Style
- Coach/Carriage, Low Rise
- Year Built
- 2013
- Bedrooms
- 2
- Bathrooms
- 2
- Full Baths
- 2
- Living Area
- 1,152
- Subdivision
- Mirasol At Coconut Point
- Neighborhood
- Mirasol At Coconut Point
- MLS Area Major
- ES04 - The Brooks
Property Description
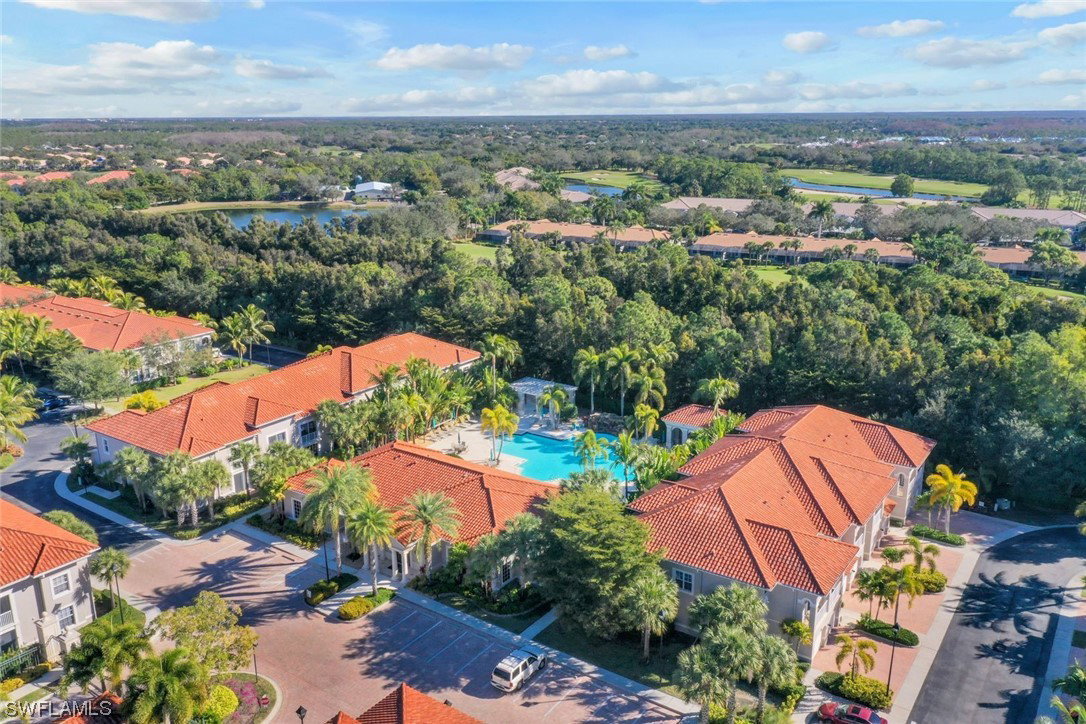
C10876. The only 2 bedroom/ 2 bathroom/ 1 car garage CORNER UNIT condo in Mirasol at Coconut Point currently available! What an amazing opportunity to live steps away from the spectacular shopping & fine dining located at Coconut Point, Lee Health directly across the street! As you make your way upstairs you will love the open floorplan, beautiful decorative crown molding throughout & large neutral 18x18 tile sprawling across your living space. Your updated kitchen is the focal point of your open plan & features solid wood cabinetry, 42" upper cabinets, two-level island with bar height seating, granite countertops, stainless steel GE appliances, stainless steel under mount sink, modern brushed stainless steel faucets, a walk-in pantry, and 9' ceilings! Your primary bedroom features an en-suite bathroom with double sinks, makeup vanity & a spacious walk-in closet! Just off the living space is your screened in balcony, perfect to wind down after a busy day! Enjoy these cost savings recent updates include a NEW AC (2022), a 40 gallon commercial grade hot water heater (2019), and NEW ROOF (2022). Come see this home in Mirasol at Coconut Point & begin enjoying resort style living today
Additional Information
- Amenities
- Billiard Room, Cabana, Clubhouse, Fitness Center, Hobby Room, Library, Barbecue, Picnic Area, Pool, Spa/Hot Tub, See Remarks, Sidewalks
- Interior Features
- Breakfast Bar, BuiltinFeatures, Dual Sinks, EatinKitchen, Family/Dining Room, High Ceilings, Kitchen Island, Living/Dining Room, Pantry, Shower Only, Separate Shower, CableTV, Upper Level Master, Walk-In Pantry, Walk-In Closet(s), High Speed Internet
- Exterior Features
- Privacy Wall, Shutters Manual
- Taxes
- $1,903
- Pets Allowed
- Call, Conditional
- Pets
- Call, Conditional
- Property Description
- Coach/Carriage, Low Rise
- Flooring
- Carpet, Tile, Vinyl
- Appliances
- Dryer, Dishwasher, Electric Cooktop, Freezer, Disposal, Microwave, Range, Refrigerator, Self Cleaning Oven, Washer
- Heating
- Central, Electric
- Air Conditioning
- Central Air, Ceiling Fan(s), Electric
- Exterior Construction
- Block, Concrete, Stucco
- Roof
- Tile
- Pool Type
- Community
- Parking Features
- Attached, Driveway, Garage, Paved, Garage Door Opener
- Garage Spaces
- 1
- Elementary School
- SCHOOL CHOICE
- Middle School
- SCHOOL CHOICE
- High School
- SCHOOL CHOICE
- View
- Landscaped, Partial Buildings
Listing Courtesy of John R Wood Properties
Selling Office: .