13810 Callisto Avenue, Naples, FL 34109
- $1,325,000
- 4
- BD
- 4
- BA
- 2,863
- SqFt




- Sold Price
- $1,325,000
- List Price
- $1,395,000
- Status
- CLOSED
- Days on Market
- 87
- Closing Date
- Oct 10, 2023
- MLS#
- 223045921
- Subtype
- Residential
- Style
- Two Story
- Architectural Style
- Two Story
- Year Built
- 2016
- Bedrooms
- 4
- Bathrooms
- 4
- Full Baths
- 3
- Half Baths
- 1
- Living Area
- 2,863
- Acres
- 0.17
- Subdivision
- Marbella Isles
- Neighborhood
- Marbella Isles
- MLS Area Major
- NA14 -Vanderbilt Rd to Pine Ridge Rd
Property Description
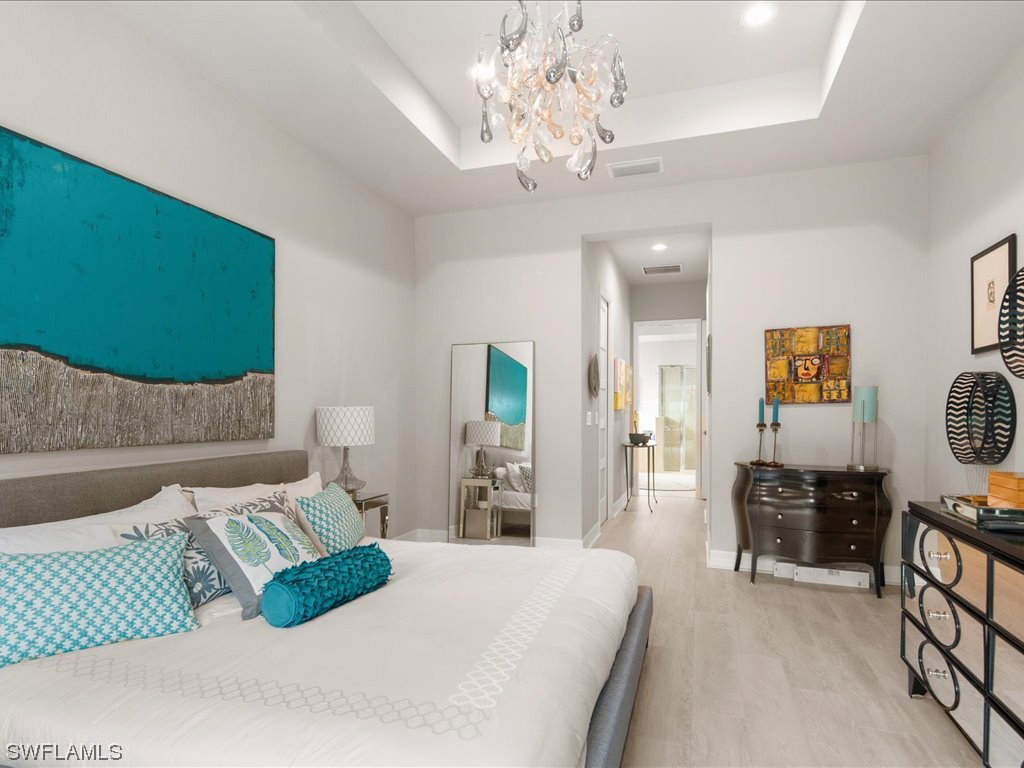
Nestled In The Tranquil Community Of Marbella Isles, This Beautiful "Chandon Grande" Home Embodies Florida's Coveted Coastal Lifestyle. The Property Spans Over 2,800 Sqft, Featuring 4 Bedrooms Plus Loft, 3.5 Baths W/ High-Quality Finishes Throughout. As You Enter, You're Greeted By The Soaring Ceilings Of A Spacious Open Living Area & Modern, Handcrafted Stairway Leading To A Light-Filled Loft. The Gourmet Kitchen Features A Custom 8' x 6’ Quartzite Island W/ Additional Cabinets, Stainless Steel Appliances, & Custom Backsplash. The 1st Floor Master Suite Boasts Custom Doors, His & Her Walk-In Closets & A Luxe Ensuite W/ A Separate Shower & Soaking Tub. The Living Area Extends Outdoors To A Wrap-Around Covered Lanai, & Custom Paver Patio Complete W/ A Pergola Featuring Remote Louvres, Fan & Lighting. Sought After Community Amenities Include A Resort-Style Pool W/ Cabanas, Kids Water Park, Playground, Clubhouse, Fitness Center, Tennis/Pickleball/Bocce Courts, Indoor Basketball Court & More! The Community's Location Is Advantageous—Only Minutes From Naples’ Stunning Beaches, High-End Shopping, & Exquisite Dining. This Home Truly Blends Modern Comfort W/ The Alluring Charm Of SW FL!
Additional Information
- Amenities
- Basketball Court, Bocce Court, Billiard Room, Cabana, Clubhouse, Fitness Center, Hobby Room, Barbecue, Picnic Area, Playground, Pickleball, Park, Pool, Spa/Hot Tub, Sidewalks, Tennis Court(s)
- Interior Features
- Breakfast Bar, Built-in Features, Bedroom on Main Level, Bathtub, Dual Sinks, Entrance Foyer, Eat-in Kitchen, Family/Dining Room, High Ceilings, Kitchen Island, Living/Dining Room, Main Level Primary, Separate Shower, Cable TV, Walk-In Closet(s), High Speed Internet, Loft, Split Bedrooms
- Exterior Features
- Courtyard, Deck, Security/High Impact Doors, Sprinkler/Irrigation, Patio, Room For Pool, Shutters Electric, Shutters Manual
- Taxes
- $5,870
- HOA Fee
- $1,380
- Property Description
- Two Story
- Flooring
- Tile, Vinyl
- Appliances
- Dryer, Dishwasher, Freezer, Disposal, Ice Maker, Microwave, Range, Refrigerator, Refrigerator with Ice Maker, Self Cleaning Oven, Tankless Water Heater, Washer
- Heating
- Central, Electric
- Air Conditioning
- Central Air, Ceiling Fan(s), Electric
- Exterior Construction
- Block, Concrete, Stucco
- Stories
- 2
- Roof
- Tile
- Pool Type
- Community
- Parking Features
- Attached, Driveway, Garage, Paved, Garage Door Opener
- Garage Spaces
- 2
- Elementary School
- OSCEOLA ELEMENTARY SCHOOL
- Middle School
- PINE RIDGE MIDDLE SCHOOL
- High School
- BARRON COLLIER HIGH SCHOOL
- View
- Landscaped
Listing Courtesy of Downing Frye Realty Inc.
Selling Office: .