1530 Clermont Drive Unit G-301, Naples, FL 34109
- $700,000
- 3
- BD
- 2
- BA
- 1,750
- SqFt




- Sold Price
- $700,000
- List Price
- $724,000
- Status
- CLOSED
- Days on Market
- 102
- Closing Date
- Nov 02, 2023
- MLS#
- 223039149
- Subtype
- Residential
- Style
- Mid Rise
- Architectural Style
- Mid Rise
- Year Built
- 1997
- Bedrooms
- 3
- Bathrooms
- 2
- Full Baths
- 2
- Living Area
- 1,750
- Subdivision
- Clermont
- Neighborhood
- Pelican Marsh
- MLS Area Major
- NA12 - N/O Vanderbilt Bch Rd W/O
Property Description
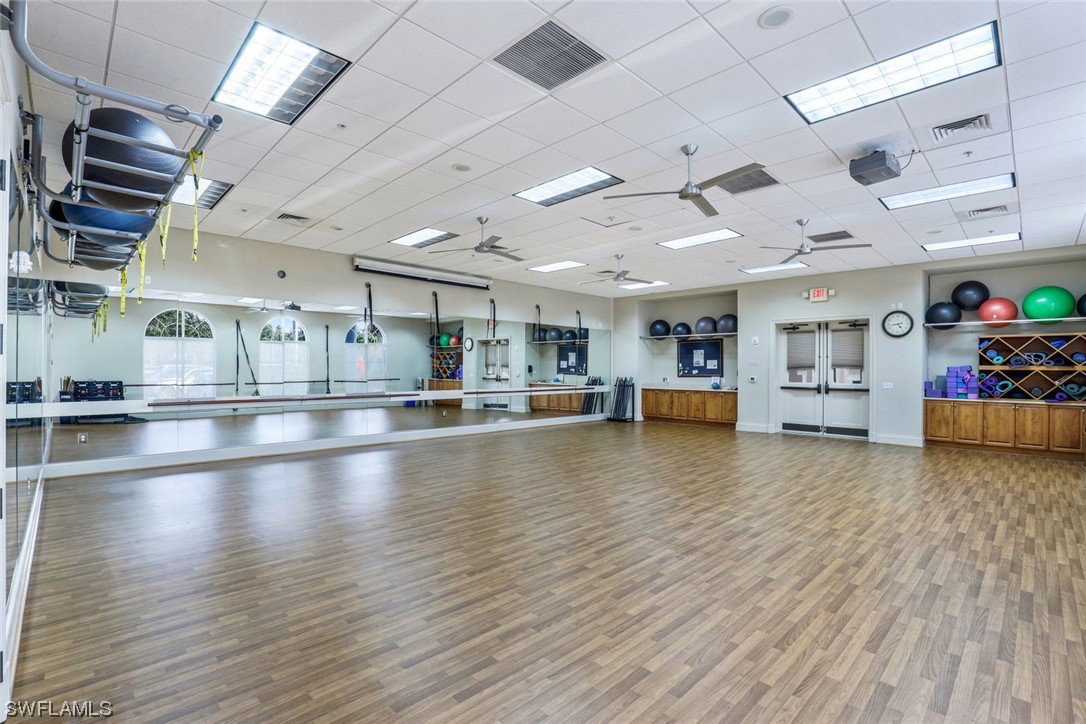
C10447 -Rarely available top floor end unit with Southern exposure and breathtaking views overlooking the 9th fairway and lake of the Pelican Marsh Golf Club. Beautifully maintained home, light and bright, volume ceilings, plantation shutters and open floor plan. Clermont offers a community clubhouse with a pool, spa, exercise, and grill/picnic area. It is located within walking distance of the Pelican Marsh community center. Pelican Marsh has an unbeatable location and is accessible through 4 entrances, three of which are attended. This is an amenity rich community, offering Pickleball, tennis, Bocce, and social activities. Golf club memberships are not a requirement, however there are three types of membership (dining, social and full golf). Pelican Marsh is located less than two miles from our gorgeous beaches, Mercato, restaurants, Waterside Shops, two Ritz-Carlton resorts, Artis-Naples, Baker Museum and a short drive to 5th Avenue South, 3rd Street and a 20-minute drive to Ft. Myers airport.
Additional Information
- Amenities
- Bocce Court, Clubhouse, Fitness Center, Playground, Pickleball, Pool, Spa/Hot Tub, Sidewalks, Tennis Court(s)
- Interior Features
- BuiltinFeatures, Bathtub, Separate/Formal Dining Room, Dual Sinks, EatinKitchen, High Ceilings, Jetted Tub, Pantry, Separate Shower, Walk-In Closet(s), High Speed Internet, Split Bedrooms
- Exterior Features
- Shutters Electric, Water Feature
- Taxes
- $5,866
- HOA Fee
- $1,927
- Pets Allowed
- Call, Conditional
- Pets
- Call, Conditional
- Property Description
- Mid Rise
- Flooring
- Carpet, Laminate, Tile
- Appliances
- Dryer, Dishwasher, Disposal, Ice Maker, Microwave, Refrigerator, Self Cleaning Oven
- Heating
- Central, Electric
- Air Conditioning
- Central Air, Ceiling Fan(s), Electric
- Exterior Construction
- Block, Concrete, Stucco
- Roof
- Tile
- Pool Type
- Community
- Parking Features
- Common, Detached, Garage, Guest, Paved, Garage Door Opener
- Garage Spaces
- 1
- Elementary School
- PELICAN MARSH ELEMENTARY SCHOOL
- Middle School
- PINE RIDGE MIDDLE SCHOOL
- High School
- BARRON COLLIER HIGH SCHOOL
- View
- Golf Course, Lake
Listing Courtesy of John R Wood Properties
Selling Office: .