620 El Camino Real Unit 13202, Naples, FL 34119
- $1,200,000
- 3
- BD
- 3
- BA
- 2,620
- SqFt




- Sold Price
- $1,200,000
- List Price
- $1,200,000
- Status
- CLOSED
- Days on Market
- 93
- Closing Date
- Oct 12, 2023
- MLS#
- 223038948
- Subtype
- Residential
- Style
- Two Story, Low Rise
- Architectural Style
- Two Story, Low Rise
- Year Built
- 2018
- Bedrooms
- 3
- Bathrooms
- 3
- Full Baths
- 3
- Living Area
- 2,620
- Subdivision
- Vista Pointe
- Neighborhood
- Vineyards
- MLS Area Major
- NA14 -Vanderbilt Rd to Pine Ridge Rd
Property Description
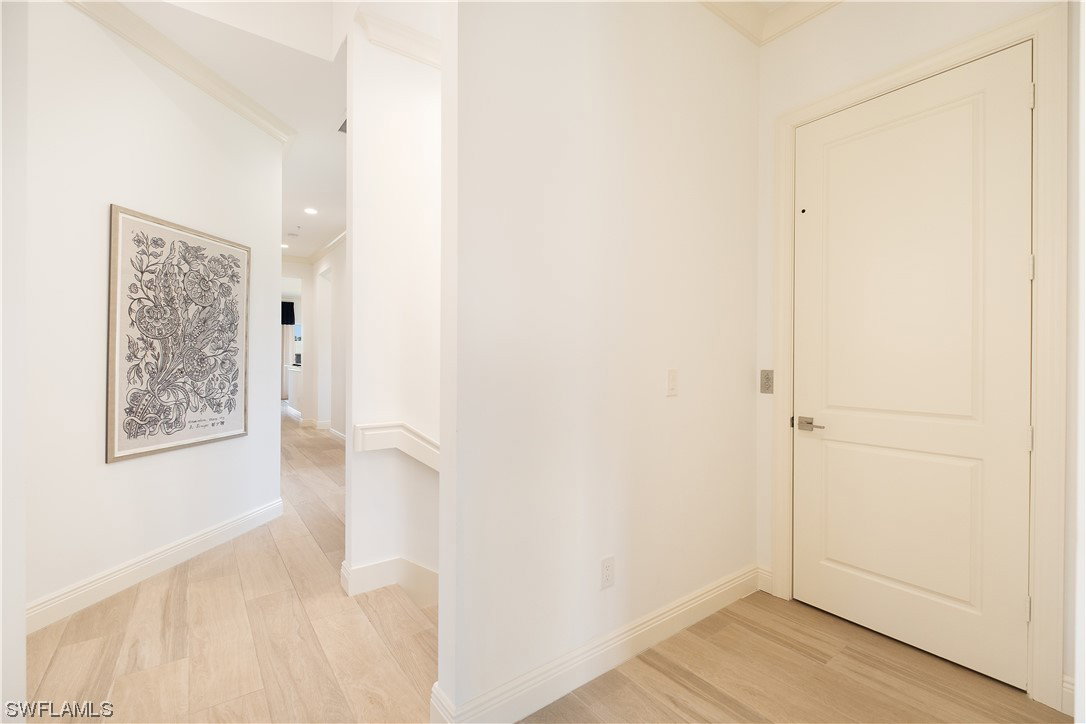
Picture perfect 3 bedroom 3 bath plus den home with amazing long and wide lake and golf course views on a semi secluded pie shaped lot in the fabulous Vista Pointe community. Second floor living is easy with your own private elevator or stair access from your two car garage complete with epoxy flooring. The open concept kitchen and large dining area compliment the spacious living area. The kitchen also has a breakfast nook, dry bar with quartz countertops, a lovely island, stainless steel appliances, quartzite countertops, and ample, soft white wood cabinetry with soft close doors. Translucent, Kevlar electric hurricane shutters and impact glass provide security while away from home. The main bedroom is huge with a tray ceiling, neutral carpet, large walk in closet with custom shelving plus an additional closet, and pocket sliders to the lanai. The main bath has an oversized shower with dual shower heads, jacuzzi tub, dual sinks with quartzite countertops, water closet and linen closet. Guest room en suite has neutral carpet, walk in closet, plantation shutters and a shower only bath and tile flooring. Laundry room is sizable with and features a laundry tub!
Additional Information
- Amenities
- Clubhouse, Fitness Center, Golf Course, Pool, Spa/Hot Tub, Sidewalks, Trail(s)
- Interior Features
- BuiltinFeatures, Bathtub, Tray Ceiling(s), Dual Sinks, Entrance Foyer, EatinKitchen, Family/Dining Room, Jetted Tub, Kitchen Island, Living/Dining Room, Separate Shower, CableTV, Upper Level Master, Walk-In Closet(s), Elevator, High Speed Internet, Split Bedrooms
- Exterior Features
- Courtyard, Security/High Impact Doors, Sprinkler/Irrigation, Shutters Electric
- Taxes
- $6,885
- HOA Fee
- $460
- Pets Allowed
- Call, Conditional
- Pets
- Call, Conditional
- Property Description
- Two Story, Low Rise
- Flooring
- Carpet, Tile
- Appliances
- Dryer, Freezer, Disposal, Microwave, Range, Refrigerator, Self Cleaning Oven, Washer
- Heating
- Central, Electric
- Air Conditioning
- Central Air, Electric
- Exterior Construction
- Block, Concrete, Stucco
- Stories
- 2
- Roof
- Tile
- Pool Type
- Community
- Parking Features
- Attached, Driveway, Garage, Guest, Paved, Garage Door Opener
- Garage Spaces
- 2
- Elementary School
- VINEYARDS ELEMENTARY
- Middle School
- OAK RIDGE MIDDLE SCHOOL
- High School
- GULF COAST HIGH SCHOOL
- View
- Landscaped, Lake, Water
Courtesy of Downing Frye Realty Inc.
Selling Office: .