11535 Murmond Lane, Captiva, FL 33924
- $3,200,000
- 3
- BD
- 4
- BA
- 3,282
- SqFt




- Sold Price
- $3,200,000
- List Price
- $3,495,000
- Status
- CLOSED
- Days on Market
- 27
- Closing Date
- Aug 15, 2023
- MLS#
- 223038762
- Subtype
- Residential
- Style
- Florida
- Architectural Style
- Florida
- Year Built
- 2016
- Bedrooms
- 3
- Bathrooms
- 4
- Full Baths
- 3
- Half Baths
- 1
- Living Area
- 3,282
- Acres
- 0.25
- Subdivision
- Gores A M Subd
- Neighborhood
- Gores A M Subd
- MLS Area Major
- CI01 - Captiva Island
Property Description
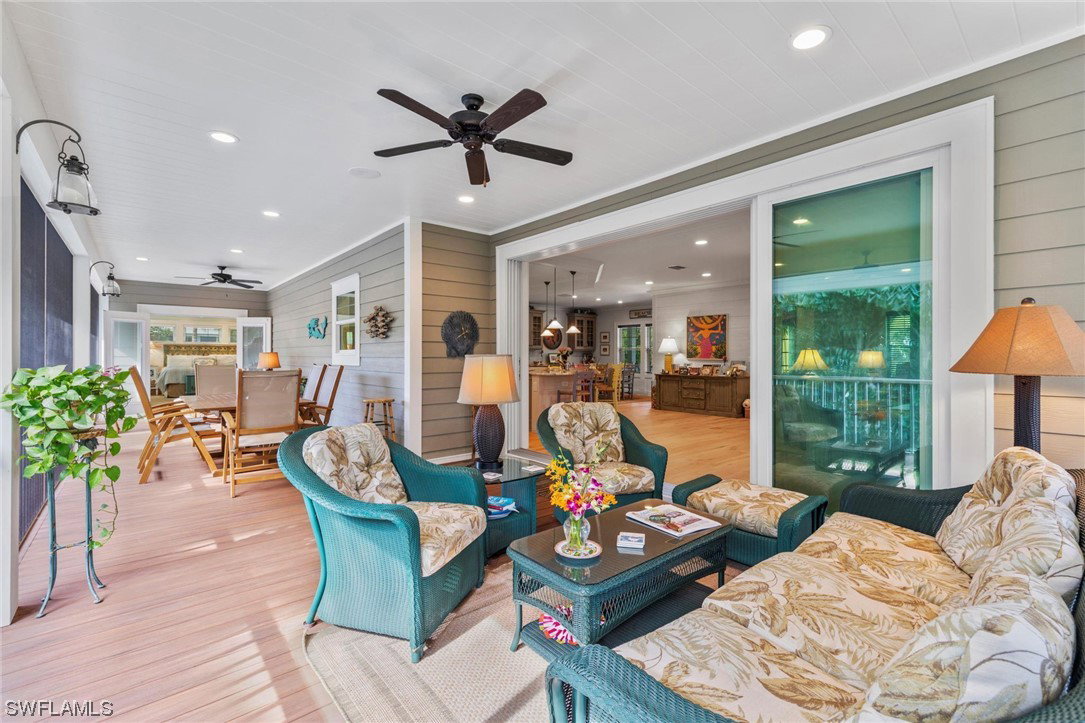
Spectacular "Old Florida", 3 BR/3.5 BA, 2016 custom beach home. Located in Captiva's "Village" just steps from the sugar sand & shell strewn beaches of the Gulf of Mexico. Built with the highest standards in mind this house is incredible inside & out. Hardie-board siding, all impact windows & doors, whole house generator, Azek trim & decking. Heated, fenced sport pool. Lanai w/ new no-seeum screen & exterior wired speakers. Custom millwork includes cabinetry, pickled cypress feature walls, handmade fireplace mantle, Ash wood floors, Oak stairs & Boral v-groove ceilings through exterior & interior. Chef's kitchen, top-of-the-line appliances, granite counters, built-in buffet in dining room w/wine refrigerator & 3-stop elevator. Office w/built-ins & futon. Primary suite has private sitting area, 2walk-in closets & French doors to the lanai. Primary bathroom has a whirlpool tub, double vanities and walk-in shower. Golf cart garage & 2-car garage with epoxy floors. Nothing but the BEST!
Additional Information
- Amenities
- Beach Rights, Beach Access
- Interior Features
- Breakfast Bar, BuiltinFeatures, BedroomonMainLevel, Bathtub, Tray Ceiling(s), Dual Sinks, French Door(s)/Atrium Door(s), Fireplace, High Ceilings, Jetted Tub, Kitchen Island, Pantry, SittingAreainMaster, Separate Shower, Elevator, Split Bedrooms, Workshop
- Exterior Features
- Fence, Security/High Impact Doors, Sprinkler/Irrigation, Outdoor Grill, Gas Grill
- Taxes
- $21,238
- Property Description
- Florida
- Zoning
- TFC2
- Flooring
- Marble, Tile, Wood
- Appliances
- Dryer, Dishwasher, Gas Cooktop, Disposal, Ice Maker, Microwave, Refrigerator, Tankless Water Heater, Wine Cooler, Washer
- Heating
- Zoned
- Air Conditioning
- Ceiling Fan(s), Zoned
- Exterior Construction
- Other, Wood Frame
- Roof
- Metal
- Pool
- Yes
- Pool Type
- Gas Heat, Heated, In Ground, Pool Equipment
- Parking Features
- Attached, Driveway, Underground, Garage, Golf Cart Garage, Paved, Garage Door Opener
- Garage Spaces
- 2
- View
- Landscaped
Courtesy of VIP Realty Group,Inc
Selling Office: .