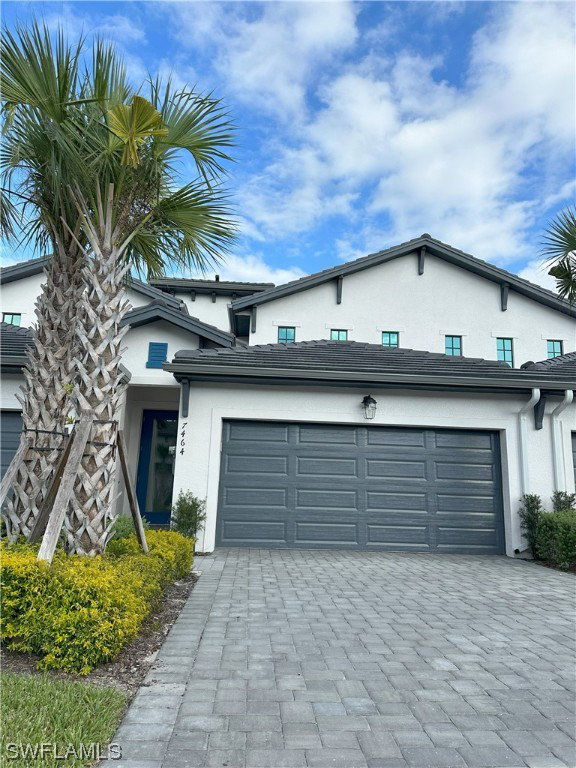
7464 Rockefeller Drive, Naples, FL 34119
- $485,000
- 3
- BD
- 3
- BA
- 1,719
- SqFt


- Sold Price
- $485,000
- List Price
- $494,000
- Status
- CLOSED
- Days on Market
- 81
- Closing Date
- Jan 24, 2024
- MLS#
- 223037548
- Subtype
- Residential
- Style
- Coach/Carriage, Two Story
- Architectural Style
- Coach/Carriage, Two Story
- New Construction
- Yes
- Year Built
- 2023
- Bedrooms
- 3
- Bathrooms
- 3
- Full Baths
- 2
- Half Baths
- 1
- Living Area
- 1,719
- Acres
- 0.70
- Subdivision
- Vanderbilt Reserve
- Neighborhood
- Vanderbilt Reserve
- MLS Area Major
- NA22 - S/O Immokalee 1,2,32,95,96,97
Property Description
Don’t Miss Out on this gorgeous Brand new, immaculate townhome located in the highly sought-after Vanderbilt Reserve gated community, in North Naples. This home features a modern open concept layout, including 3 bedrooms, 2.5 bathrooms, a loft, upgraded kitchen, screened-in lanai, laundry with stacked washer and dryer and a 2- car garage with epoxy finish. Master ensuite and laundry are conveniently located on the main floor. Upgrades include: Beautiful upgraded tile floors Throughout, Impact resistant windows, front door and sliders, stainless steel appliances, upgraded kitchen cabinets, quartz counter tops, extended lanai. This is a pet friendly community with a beautiful clubhouse, fitness center with heated pool and spa. HOA includes high speed internet, cable, security system & exterior maintenance and landscaping. Great location, just minutes to dinning, shopping, malls, schools, hospitals and beaches of SW Florida. This Community is located within a top-rated school zone with "A" schools.
Additional Information
- Amenities
- Clubhouse, Fitness Center, Pool, Sidewalks
- Interior Features
- Breakfast Bar, Dual Sinks, Family/Dining Room, Living/Dining Room, Main Level Primary, Walk-In Closet(s)
- Exterior Features
- Security/High Impact Doors, Patio
- Taxes
- $202
- HOA Fee
- $399
- Pets Allowed
- Call, Conditional
- Pets
- Call, Conditional
- Property Description
- Coach/Carriage, Two Story
- Flooring
- Carpet, Tile
- Appliances
- Dryer, Dishwasher, Disposal, Ice Maker, Microwave, Range, Refrigerator, Washer
- Heating
- Central, Electric
- Air Conditioning
- Central Air, Electric
- Exterior Construction
- Block, Concrete, Stucco
- Stories
- 2
- Roof
- Tile
- Pool Type
- Community
- Parking Features
- Attached, Driveway, Garage, Paved, Two Spaces, Garage Door Opener
- Garage Spaces
- 2
- View
- Landscaped
Listing Courtesy of Jones & Co Realty
Selling Office: .