2408 Silver Palm Road, North Port, FL 34288
- $600,000
- 4
- BD
- 3
- BA
- 2,674
- SqFt




- Sold Price
- $600,000
- List Price
- $649,000
- Status
- CLOSED
- Days on Market
- 107
- Closing Date
- Oct 06, 2023
- MLS#
- 223028935
- Subtype
- Residential
- Style
- Ranch, One Story
- Architectural Style
- Ranch, One Story
- Year Built
- 2005
- Bedrooms
- 4
- Bathrooms
- 3
- Full Baths
- 3
- Living Area
- 2,674
- Acres
- 0.20
- Subdivision
- Not Applicable
- Neighborhood
- Not Applicable
- MLS Area Major
- OA01 - Out of Area
Property Description
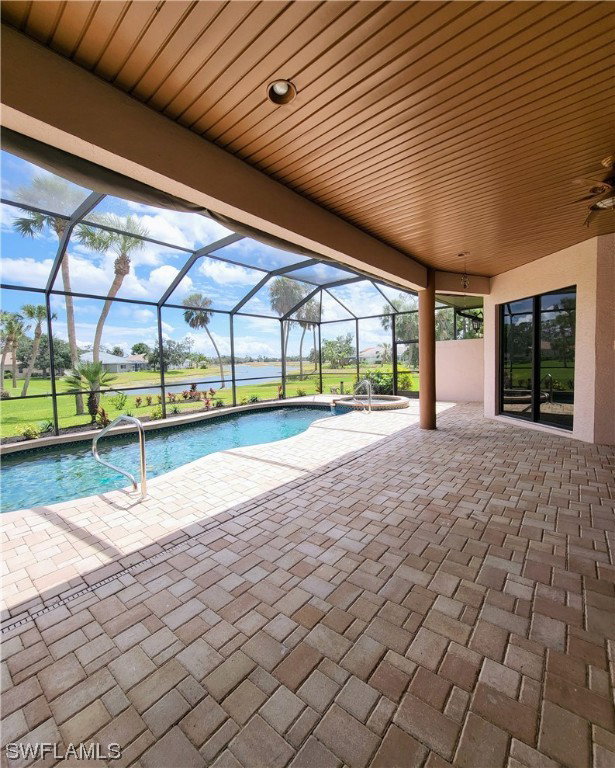
This amazing home is Ready to Move In - Includes Home Warranty with 4 bedrooms/3 full bathrooms with 2,674sf under air (3,786sf total). Home is bright light filled interior that is a spacious open-concept floorplan with high ceilings, crown molding and columns. Updated features include New shaker white cabinetry throughout, New luxury vinyl plank flooring throughout, New Bosch stainless steel kitchen appliances including induction cooktop, convection microwave and oven plus wine/beverage under counter refrigerator, New Pompei Quartz countertops throughout, New beautiful Italian tile backsplash in kitchen and laundry, New LED under-cabinet lighting in kitchen, interior freshly painted throughout, New fans and LED lighting fixtures throughout interior, updated plumbing fixtures throughout and Ring doorbell. The fourth guest bedroom/den has access to an additional bath with walk-in shower and pool access. The glass sliders allow the interior to blend perfectly into the outdoor space with a private view of pool and tropical landscaping. Outside is an entertaining delight with a heated salt water pool with turtles and a mermaid tile on bottom of pool and spa enclosed by pool cage. Bobcat Trail is a deed restricted, gated community with numerous amenities including a community pool, tennis court and a community center with fully equipped exercise room.
Additional Information
- Amenities
- Fitness Center, Pool, Sidewalks, Tennis Court(s)
- Interior Features
- Breakfast Bar, Coffered Ceiling(s), Dual Sinks, Entrance Foyer, Family/Dining Room, French Door(s)/Atrium Door(s), Living/Dining Room, Main Level Master, Pantry, Shower Only, Separate Shower, Walk-In Pantry, Walk-In Closet(s)
- Exterior Features
- Sprinkler/Irrigation
- Taxes
- $6,597
- HOA Fee
- $120
- Property Description
- Ranch, One Story
- Zoning
- PCDN
- Flooring
- Vinyl
- Appliances
- Dryer, Freezer, Disposal, Ice Maker, Microwave, Range, Refrigerator, Self Cleaning Oven, Wine Cooler, Washer
- Heating
- Central, Electric
- Air Conditioning
- Central Air, Electric
- Exterior Construction
- Block, Concrete, Stucco
- Stories
- 1
- Roof
- Tile
- Pool
- Yes
- Pool Type
- Electric Heat, Heated, In Ground, Pool Equipment, Screen Enclosure, Salt Water, Community, Outside Bath Access
- Parking Features
- Attached, Driveway, Garage, Paved, Two Spaces, Garage Door Opener
- Garage Spaces
- 3
- Elementary School
- Toledo Blade Elementary
- Middle School
- Woodland Middle School
- High School
- North Port High School
- View
- Lake
Courtesy of Realty World Top Producers Rlt
Selling Office: .