4021 Gulf Shore Boulevard N Unit PH14, Naples, FL 34103
- $5,600,000
- 4
- BD
- 5
- BA
- 6,241
- SqFt




- Sold Price
- $5,600,000
- List Price
- $6,950,000
- Status
- CLOSED
- Days on Market
- 297
- Closing Date
- Feb 20, 2024
- MLS#
- 223023229
- Subtype
- Residential
- Style
- Other, Penthouse, High Rise
- Architectural Style
- Other, Penthouse, High Rise
- Year Built
- 1995
- Bedrooms
- 4
- Bathrooms
- 5
- Full Baths
- 4
- Half Baths
- 1
- Living Area
- 6,241
- Subdivision
- Brittany
- Neighborhood
- Park Shore
- MLS Area Major
- NA05 - Seagate Dr to Golf Dr
Property Description
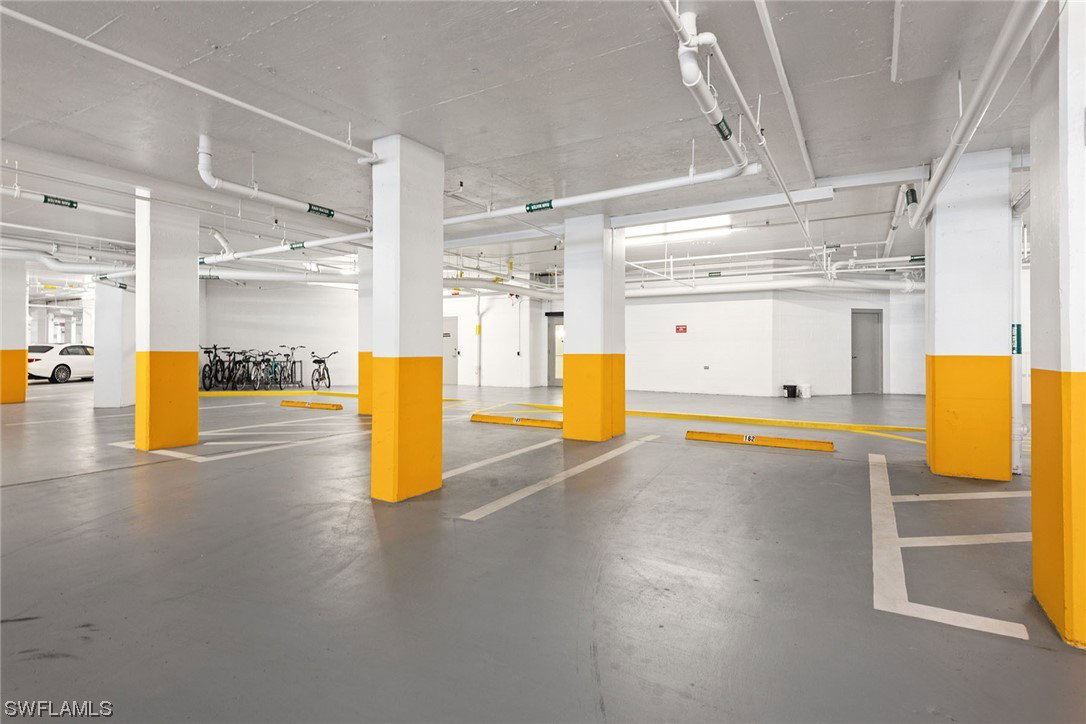
This exquisite Penthouse residence at Brittany offers captivating direct Gulf views and serene sunrise Bay views from an incredible wrap-around terrace. With over 6,200 sq ft of living area and 3,000 sq ft of outdoor space, the floor-to-ceiling windows bring in natural light and showcase spectacular views. This generous one-of-a-kind Camargue floor plan has northern exposure and comprises a posh master suite with sitting & exercise rooms, plus 3 en-suite bedrooms, library, media room, and private access to the roof. Interior features include marble, stone & wood flooring, architectural crown molding & wainscoting, sparkling chandeliers and custom murals. The updated gourmet kitchen boasts top-of-the-line appliances, soft-close cabinets, pot filler with foot pedals, and views for miles. Situated directly on the pristine sugar sand beach that Naples is known for, this top floor home comes with a cabana to spend your days lounging by the beachfront lap pool. Other luxurious building amenities include grills, fire pit, fitness center & spa, tennis courts, board & card rooms, and 4 guest suites. Have peace of mind with 3 under-building parking spots, electric shutters, and 24-hour staff. Owners are allowed 1 dog/cat under 25 lbs and can lease twice per year with a 90-day minimum. The Brittany is located across the street from upscale waterfront dining & shopping at Venetian Village and the yacht club to buy or lease a boat slip.
Additional Information
- Amenities
- Beach Rights, Beach Access, Billiard Room, Bike Storage, Business Center, Cabana, Clubhouse, Fitness Center, Guest Suites, Hobby Room, Library, Barbecue, Picnic Area, Pool, Sauna, Spa/Hot Tub, Storage, Sidewalks, Tennis Court(s), Trail(s), Trash
- Interior Features
- Bidet, BuiltinFeatures, Bathtub, Tray Ceiling(s), Closet Cabinetry, Separate/Formal Dining Room, Dual Sinks, Entrance Foyer, French Door(s)/Atrium Door(s), Fireplace, Jetted Tub, Multiple Shower Heads, Custom Mirrors, Pantry, SittingAreainPrimary, Separate Shower, CableTV, Bar, Walk-In Closet(s), WiredforSound, Home Office
- Exterior Features
- Courtyard, Deck, Fire Pit, Sprinkler/Irrigation, Outdoor Grill, Outdoor Kitchen, Outdoor Shower, Patio, Shutters Electric, Tennis Court(s)
- Taxes
- $49,706
- Pets Allowed
- Call, Conditional
- Pets
- Call, Conditional
- Property Description
- Other, Penthouse, High Rise
- Flooring
- Marble, See Remarks, Tile, Wood
- Appliances
- Dryer, Dishwasher, Electric Cooktop, Freezer, Disposal, Ice Maker, Refrigerator, Separate Ice Machine, Self Cleaning Oven, Wine Cooler, Washer
- Heating
- Central, Electric
- Air Conditioning
- Central Air, Electric, Zoned
- Exterior Construction
- Block, Concrete, Stucco
- Roof
- Built-Up, Flat
- Pool Type
- Community
- Parking Features
- Attached, Covered, Deeded, Underground, Garage, Guest, Paved, Two Spaces
- Garage Spaces
- 3
- Elementary School
- SEA GATE ELEMENTARY
- Middle School
- GULFVIEW MIDDLE SCHOOL
- High School
- NAPLES HIGH SCHOOL
- View
- Bay, City, Gulf, Landscaped, Pool, Tennis Court
Listing Courtesy of Premier Sotheby's Int'l Realty
Selling Office: .