1675 Mullet Court, Naples, FL 34102
- $6,195,000
- 4
- BD
- 5
- BA
- 3,530
- SqFt




- Sold Price
- $6,195,000
- List Price
- $6,374,000
- Status
- CLOSED
- Days on Market
- 525
- Closing Date
- May 30, 2024
- MLS#
- 222083688
- Subtype
- Residential
- Style
- Contemporary, Other, Ranch, One Story
- Architectural Style
- Contemporary, Other, Ranch, One Story
- New Construction
- Yes
- Year Built
- 2024
- Bedrooms
- 4
- Bathrooms
- 5
- Full Baths
- 4
- Half Baths
- 1
- Living Area
- 3,530
- Acres
- 0.27
- Subdivision
- Royal Harbor
- Neighborhood
- Royal Harbor
- MLS Area Major
- NA08 - Royal Harbor-Windstar Are
Property Description
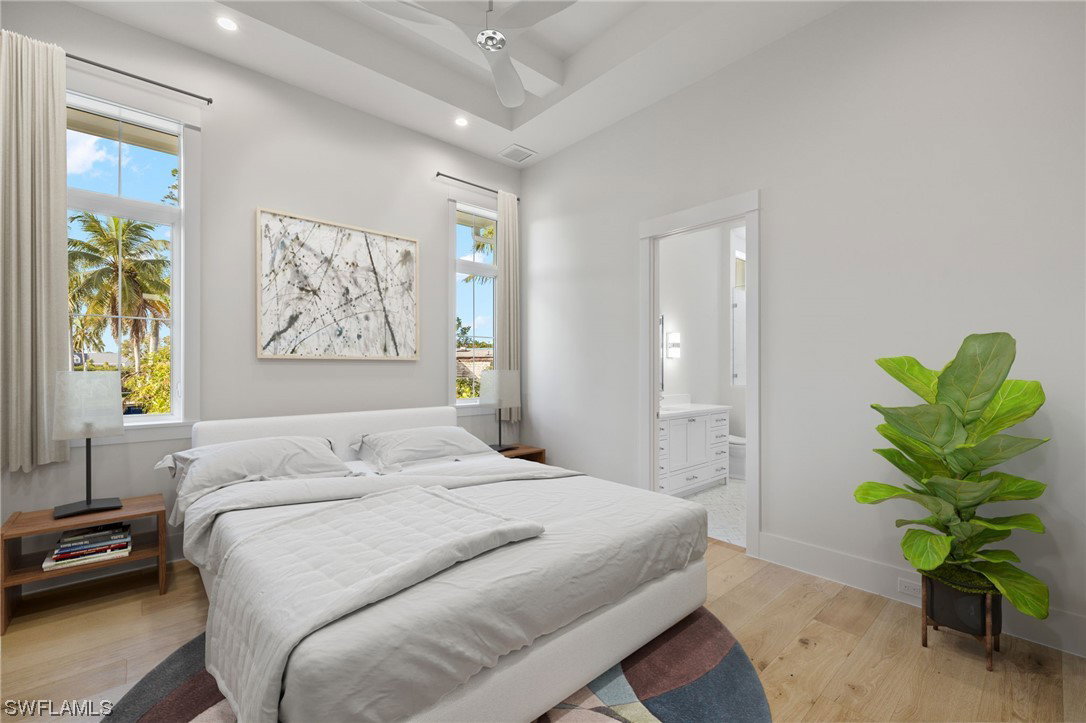
Just completed 2024 new construction home ready to move in! Certificate of Occupancy just issued by city of Naples. Home is actually listed below the Zillow Estimate! Immediate equity! Discover the allure of 1675 Mullet Court in the sought-after Royal Harbor location. This waterfront haven, boasting 4 bedrooms plus den and 4.5 baths, is a collaborative masterpiece by the esteemed architect Falcon Design and local home builder GWB is ready to move into and enjoy for season! City of Naples Certificate of Occupancy just issued. Step into the inviting entry foyer, where soaring ceilings guide you to a spacious Living Room. Access to an outdoor living area with a 60" linear fireplace seamlessly blends indoor and outdoor spaces through expansive walls of glass. The stunning pool, complete with a sun shelf and spa, is surrounded by marble decking, providing a captivating view of the 138 ft of corner canal footage, new seawall, and dock. The Chef's Kitchen showcases Thermador appliances, including a commercial-grade 48" range, 48" refrigerator, beverage refrigerator, ice maker, custom cabinetry, quartz countertops, and an oversized 15 ft island. For the ultimate entertainer, a separate prep/catering kitchen with refrigerator and dish washer and a walk-in pantry awaits. Step outside to your outdoor kitchen and dining area, featuring electronic screens that overlook the canal. The primary suite oasis comprises a spacious bedroom, den, and a spa-like En-suite Bath with an oversized shower, freestanding soaking tub, separate vanities, water closet, and a walk-in closet. With 3 additional guest suites, this residence is truly exceptional—crafted to perfection and offering a luxurious lifestyle beyond compare.
Additional Information
- Amenities
- None
- Interior Features
- Breakfast Bar, BuiltinFeatures, BedroomonMainLevel, Bathtub, Tray Ceiling(s), Cathedral Ceiling(s), Dual Sinks, High Ceilings, Kitchen Island, Living/Dining Room, Separate Shower, CableTV, Walk-In Pantry, WiredforSound
- Exterior Features
- Security/High Impact Doors, Outdoor Grill, Outdoor Kitchen, Outdoor Shower, Patio, Shutters Electric, Water Feature, Gas Grill
- Taxes
- $3,700
- Property Description
- Contemporary, Other, Ranch, One Story
- Flooring
- Tile, Wood
- Appliances
- Freezer, Gas Cooktop, Microwave, Refrigerator, Wine Cooler
- Heating
- Central, Electric
- Air Conditioning
- Central Air, Electric
- Exterior Construction
- Block, Concrete, Stucco
- Stories
- 1
- Roof
- Shingle
- Pool
- Yes
- Pool Type
- Concrete, In Ground
- Parking Features
- Attached, Garage, Paved, Garage Door Opener
- Garage Spaces
- 3
- Elementary School
- LAKE PARK ELEMENTARY
- Middle School
- GULFVIEW MIDDLE SCHOOL
- High School
- NAPLES HIGH SCHOOL
- View
- Canal
Listing Courtesy of John R. Wood Properties
Selling Office: .